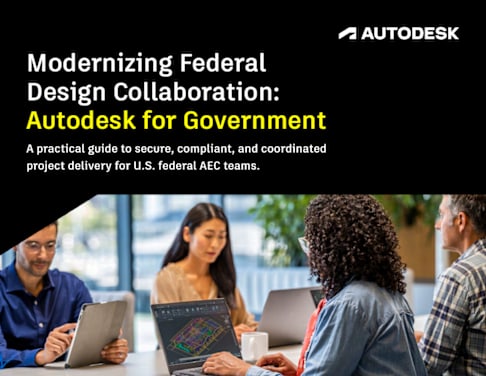
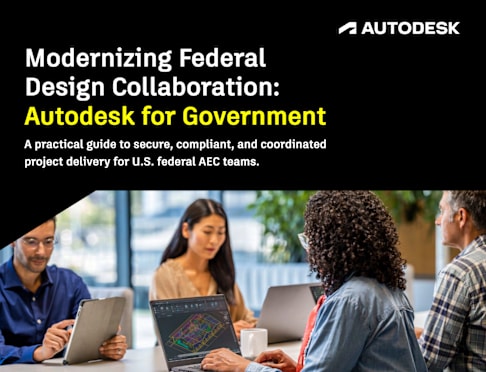
The Guide, a free 15-page ebook on why federal design collaboration stalled, what changed, and how GSA teams already work differently. About a 10-minute read.
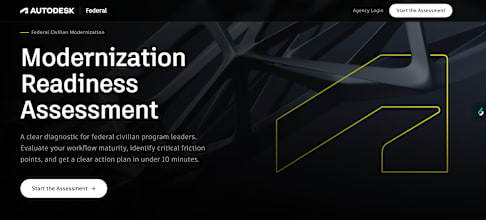
The Assessment, free and about five minutes. Your readiness score, top friction points, modeled value, and a phased roadmap, on screen. Most teams start here.
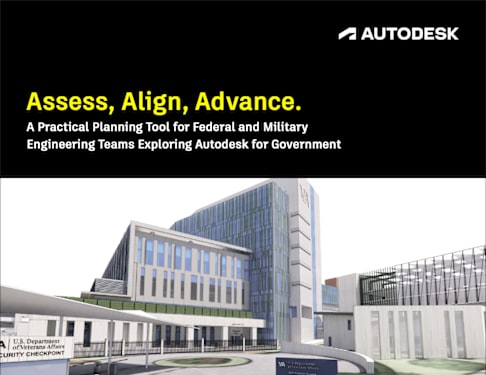
The Workbook, a free interactive planning tool. Capture your environment, align stakeholders, plan a pilot, and work the ATO checklist. About 15 minutes, alone or with your team.

Built for the people who deliver federal projects: facilities and capital program managers, design and construction managers, chief engineers, B...

Drawings move by email. Approvals live in spreadsheets. Someone builds on a superseded version and the rework surfaces weeks later, and at close...

Federal modernization succeeds one program at a time, led by people who did their homework. Ten minutes of reading, five minutes of questions, f...

The guide gives your team a shared picture of the problem and the fix. The assessment turns that picture into your numbers: a score, a benchmark...
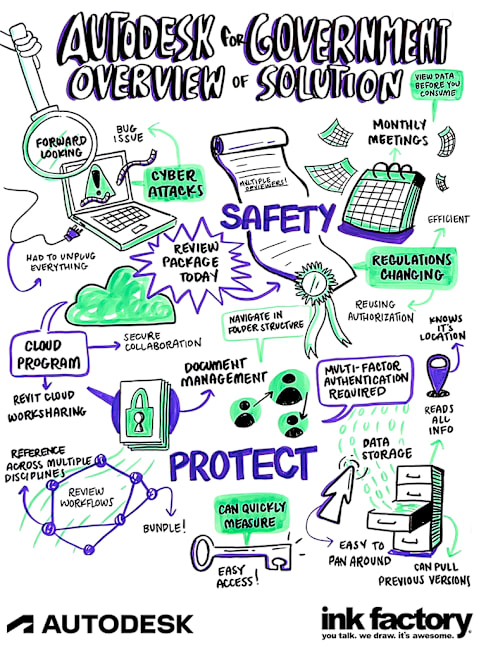
A FedRAMP Moderate authorized cloud environment for federal design and construction collaboration. It includes Autodesk Docs for Government for document and model management and BIM Collaborat...
Autodesk for Government is authorized at the FedRAMP Moderate impact level, with the authorization sponsored by GSA. The commercial versions of Autodesk’s cloud products are separate offerings...
Yes, that is how the program is designed to work. Your agency reviews the existing security package and issues its own Authority to Operate, building on the completed assessment rather than co...
No. Compliance and authorization run through your agency’s own process. These resources help you understand the path, measure the value, and organize the groundwork; your agency issues the ATO...
The assessment computes: five minutes of questions returns a score, benchmark, friction points, modeled value, and a roadmap. The workbook convenes: your team fills it in together, ends with a...

Neither. The score measures fit, need, and readiness to act, so more friction can raise it because the value of fixing it is higher. Early Readiness means start with one focused pilot; High Re...
They are modeled, directional estimates computed from your reported project value band, bounded to published AEC-sector research ranges, with a conservative realization band applied. They are ...
It is built for federal agency teams, and results are delivered to verified government addresses. Industry partners supporting federal contracts can use the guide and workbook freely, and run ...
Anyone on a federal project team can complete the first four sections. The ATO planning section is written for IT, security, and compliance owners.
Downloads do not trigger a sales call. The assessment asks for consent to follow up about your results; the choice is yours, stated plainly on the contact step.
Support planning, design, and delivery of complex facilities and infrastructure using connected, model‑based workflows. The AEC Collection helps teams improve coordination, reduce rework, and ...

Foundational 2D and 3D drafting and documentation tools that support coordination across disciplines, contractors, and legacy workflows in complex facilities and infrastructure environments.
Enable more consistent, model‑based building design across teams and partners. Revit supports coordinated design workflows that help reduce manual rework and improve alignment throughout proje...

Plan and design site and infrastructure projects with greater accuracy and coordination. Civil 3D helps teams align design intent with real‑world conditions while improving consistency across ...
Support model coordination and review across complex, multi‑discipline projects. Navisworks enables teams to aggregate models, identify clashes, and review design intent before construction—he...

Manage and control design data across teams with greater consistency and traceability. Autodesk Vault helps ensure teams are working from the right information while supporting structured coll...
Enable professional‑grade mechanical design and documentation for engineering teams working on complex systems. Inventor supports parametric 3D modeling and design validation workflows that he...

Support mechanical design, engineering, and manufacturing workflows with an integrated platform that helps teams design, analyze, and iterate on complex components. Fusion improves efficiency,...

Maintain visibility into facility and asset information beyond project handover. Autodesk Tandem helps teams access reliable data to support operations, maintenance, and long‑term infrastructu...