How industry leaders are digitizing their processes and transforming factory projects
Learn how to take advantage of integrated collaboration by coordinating the layout of production lines, manufacturing facilities and building systems in a holistic digital model.
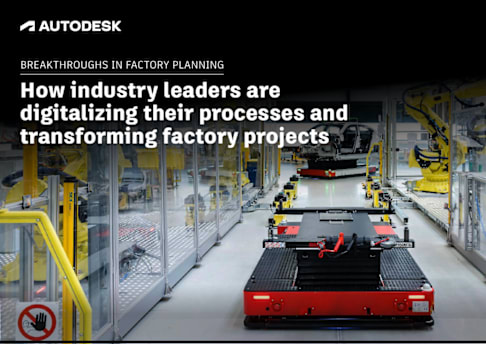
How industry leaders are digitalizing their processes and transforming factory projects
BREAKTHROUGHS IN FACTORY PLANNING
BREAKTHROUGHS IN FACTORY PLANNING P. 2
PORSCHE
Get an inside look into how leading auto manufacturer Porsche took on the largest, most complex factory project in its history.
TECHNICA INTERNATIONAL
See what it took for equipment manufacturer Technica International to move beyond its competition in an ambitious drive toward digital transformation.
BLUE PROJECTS
Learn how global architecture and engineering firm Blue Projects provides its clients with digitally mature industrial design services.
Factory project success stories
INTRODUCTION
BREAKTHROUGHS IN FACTORY PLANNING P. 3
PORSCHE
Integrating new technologies and new
processes into a new factory at maximum
output has been the greatest challenge I have
faced.”
– Albrecht Reimold, Porsche’s Director of Production and Logistics
“
PORSCHE EXPERIENCE
BREAKTHROUGHS IN FACTORY PLANNING P. 4
Disrupting the electric vehicle market
TO PRODUCE A FULLY ELECTRIC SPORTSCAR THAT CAN GO FROM 0 TO 60 MPH IN 2.6 SECONDS, PORSCHE HAD TO BUILD THE LARGEST FACTORY IN ITS HISTORY.
Company founder Ferdinand Porsche first started dabbling with electric motors as early as 1898. More than 100 years later, with innovations in lithium-ion batteries and infrastructure, Porsche designed and built its first fully electric sports car, the Taycan. With an eye toward sustainability for the Taycan and future EVs, Porsche planned to spend over $6.5 billion on electric mobility by the end of 2022 to create new vehicles, production facilities, and jobs.
The Taycan is much more than a superfast sportscar, it’s part of Porsche’s soul. Of course, to realize their ambitious plan, Porsche had a new factory to build.
PORSCHE EXPERIENCE
BREAKTHROUGHS IN FACTORY PLANNING P. 5
Located in Porsche’s hometown of Stuttgart, Germany, the site of the Taycan factory is significant. It’s the same town that produced the Porsche 356, the company’s first production automobile.
The challenges for building the factory started with the site itself. It sits in a hilly area surrounded by orchards. Facing various environmental rules and building height restrictions, Till Moczarski, Project Manager for Digital Planning, knew that digital factory planning would be extremely important for keeping the project on time and on budget.
During the planning stage, every factory detail was entered into an integrated factory model—a digital representation of the facility, building systems, and production equipment. This model was vital to keeping project timelines, since Till had to design and install several systems in parallel, including ventilation, heating, electric, sprinklers, and vehicle assembly. Integrating design data from the architects, engineers, and suppliers of these systems enabled Till to see the factory digitally— even before any ground was broken—exactly as it would exist physically.
With the integrated factory model, Till conducted safeguards like clash detection to ensure the vehicle assembly did not interfere with the other machines or building features on the factory floor. When collisions were detected, decisions could be made during the planning stage to either accommodate or remove issues.
Till reflected, “We had to address everything— where, what, when—in advance. It wouldn’t have been possible without digital safeguarding. Advance collision checking on a computer is a must.”
Building the modern electric sportscar
PORSCHE EXPERIENCE
BREAKTHROUGHS IN FACTORY PLANNING P. 6
THE RESULT:
The new Taycan factory is the largest construction project since Porsche founded its headquarters in Stuttgart 70 years ago—completed in just a few months. The floor of the assembly facility can support almost 615 pounds per square foot throughout, and the ceiling is more than 26 feet high. The pillars measure almost 4 feet wide, and the air is fully exchanged four times per hour throughout the entire building.
Leveraging agile manufacturing processes, the factory uses a “flexi-line”: a driverless transport system to move components of the car so that bespoke customer requirements are easier to build into each car. Before running live on the floor, these processes are tested with virtual reality simulation.
The factory is also a “zero-impact factory,” of which Porsche is particularly proud. And it’s not just the carbon-dioxide balance sheet—there is a holistic approach to environmental aspects that includes resource consumption, waste, and mobility for the entire site. The factory also has a green roof and is equipped with photovoltaic systems. The electrical energy comes from renewable sources, and the biogas-powered combined heat and power plants on-site supply the factory with heat and additional electricity.
Building an agile factory
Lots of people
underestimate how
forward-compatible the
digital-coordination
model is. It’s not just the
basis for planning; it will
stay with us for the entire
life of the building.”
– Till Moczarski, Porsche’s Project Manager
for Digital Planning
“
PORSCHE EXPERIENCE
BREAKTHROUGHS IN FACTORY PLANNING P. 7
» Porsche has been dabbling with electric motors for more than 100 years. The Taycan is Porsche’s first fully electric sports car.
» The new Taycan factory in Porsche’s hometown of Stuttgart, Germany, was Porsche’s largest construction project in 70 years.
» Digital factory planning was extremely important to keeping the project on time and on budget.
» Porsche planned to spend over $6.5 billion on electric mobility by the end of 2022.
Taycan facility highlights:
FACTS AND FIGURES
Integrated factory model of Taycan facility
Porsche’s commitmment to electric car innovation continues
Air throughout the building is fully
exchanged
4x/hr Ceiling height is
Pillars are
in width
>26ft. ~4ft.
Floor can support almost
615 lbs/sq. ft
PORSCHE EXPERIENCE
BREAKTHROUGHS IN FACTORY PLANNING P. 8
NAVISWORKS
Real-time unification and visualization of building and production line data in Navisworks improves collaboration, reduces rework, and improves time to market.
REVIT
Creation of the base model, including the building and its technology systems.
INVENTOR
Suppliers provide designs for equipment like handling devices, which are interoperable with Revit and AutoCAD models used by contractors.
VRED
Virtual reality visualization and review capabilities in VRED allowed Porsche to test new conveyor flows.
Porsche delivers customized classic sportscars with Autodesk
HOW PORSCHE IS USING INTEGRATED FACTORY MODELING:
TECHNICA INTERNATIONAL
BREAKTHROUGHS IN FACTORY PLANNING P. 9
We’re not repeating work, which is a big time
savings. If we have standard projects that use
components from the library, we can minimize
engineering time as well. On top of that, we’re
eliminating the risk of losing time correcting
errors because we’re all using accurate data.”
– Assaad Hani, Business Analyst, Technica International
“
TECHNICA INTERNATIONAL EXPERIENCE
BREAKTHROUGHS IN FACTORY PLANNING P. 10
LEARN HOW TECHNICA INTERNATIONAL CONTINUOUSLY IMPROVED THEIR PROCESSES, TRANSFORMING PRODUCTION LINE LAYOUTS SO CLIENTS CAN GET TO MARKET FASTER.
Technica International designs and builds complex product and packaging manufacturing systems for industries like beverage, dairy, food, and personal care—items we use every day.
Since it was founded in Lebanon in 1982, Technica International has rapidly expanded from a 60-square-meter workshop to a new plant 10x its size, then eventually doubled this footprint along with the demand for their systems and services around the globe.
Bringing packaged goods to consumers
TECHNICA INTERNATIONAL EXPERIENCE
BREAKTHROUGHS IN FACTORY PLANNING P. 11
In 2020, Technica International created an enterprise-wide plan to become more digital in its effort to streamline operations and become more efficient. Hence, the “Go Lean, Go Digital, Go Global” project took shape, with Assaad Hani as the project lead.
The project was challenged first and foremost
by a global pandemic, so remote connection and collaboration was essential. The team needed to integrate the company and move it from the traditional way of working by using an ERP and automated solution for projects.
“The main problem was that the tools we were using were not integrated, so every department
was working alone,” reflected Assad. With data and designs transferred in Excel and Word, there was no version control, which led to problems and lots of rework.
The team examined their processes and where they needed to evolve and decided to start by integrating 2D and 3D design data.
Starting the digital transformation
TECHNICA INTERNATIONAL EXPERIENCE
BREAKTHROUGHS IN FACTORY PLANNING P. 12
Before, technical sales teams would first create 2D site layouts at the customer site. Then, the project team would completely re-create these layouts in 3D to optimize the production lines. “There was a lot of repetitive work,” said Assad.
Part of the optimization process was storing calculations in spreadsheets. When there were changes to the design files, manual changes were also required to the spreadsheet calculations stored in different files, leading to more errors and rework.
Today, requirements and constraints are managed in fully integrated tools. Instead of the manual spreadsheets, process analysis calculations are always based on the most up-to-date designs. This gives the project team the ability to make real-time changes at the customer site.
Assad estimates that the improvements in 2D and 3D integration have reduced project delivery time
by half. And because everything revolves around a single set of data, errors and repetitive work that used to happen late in the project have been dramatically reduced.
During the pandemic lockdowns, Technica International teams leveraged secure, cloud-based platforms to work on projects from wherever they are, increasing productivity.
On the shop floor, teams take advantage of design automation to streamline the transition from engineering to manufacturing. Cyeil Haddad, Digital Manager, said, “We crunched the numbers and the time savings for engineers is 1,600%. If it took 16 hours before, now it only takes one.”
When speaking about Technica International’s continuing drive to digitize, Samer Bou Karam, Senior Research and Development Engineer, sums it up this way: “It’s been a major transformation.”
Outpacing the competition
It’s been a major transformation.”
– Samer Bou Karam, Technica International’s Senior Research
and Development Engineer
“
TECHNICA INTERNATIONAL EXPERIENCE
BREAKTHROUGHS IN FACTORY PLANNING P. 13
» Since 2020, Technica International has implemented an enterprise-wide plan to become more digital in its effort to streamline operations and become more efficient.
» Requirements and constraints can now be managed in fully integrated tools. This gives the project team the ability to make real-time changes at the customer site.
Technica International is seeing the results of digital factory modeling
FACTS AND FIGURES
16 hrs. to 1 50% estimated reduction
in delivery time
A Technica International client facility
TECHNICA INTERNATIONAL EXPERIENCE
BREAKTHROUGHS IN FACTORY PLANNING P. 14
INVENTOR
Design teams integrate 2D AutoCAD data into 3D in Inventor, which allows them to automate design processes with iLogic.
NAVISWORKS
With its collaborative capabilities, Navisworks allows on-site installations to be faster because there is single version of all designs.
FACTORY DESIGN UTILITIES
Teams optimize production lines and equipment layout at customer sites, given the constraints of the facility and any existing equipment.
Technica International improves efficiency with Autodesk
HOW TECHNICA INTERNATIONAL IS USING INTEGRATED FACTORY MODELING:
A Technica International client facility
BLUE PROJECTS
BREAKTHROUGHS IN FACTORY PLANNING P. 15
From the project design to the construction of
the facility to the placement of the production
lines and coordination with utilities, we
have the specialists to do it all.”
– Michal Zajac Senior Architect and BIM Manager
“
BLUE PROJECTS EXPERIENCE
BREAKTHROUGHS IN FACTORY PLANNING P. 16
Blue Projects provides building and production line design, project management, construction management, commercial management, and health and safety management services to today’s top corporations.
Founded in 2007, Blue Projects has expanded rapidly and now has 25 offices and a projects presence in 52 countries—with a goal of reaching over 2,000 employees by 2030.
Achieving rapid expansion
SEE HOW BLUE PROJECTS IS LEVERAGING INTEGRATED FACTORY MODELING TO CONTINUOUSLY EXPAND AND DIVERSIFY ITS SERVICES.
BLUE PROJECTS EXPERIENCE
BREAKTHROUGHS IN FACTORY PLANNING P. 17
The team at Blue Projects is multi-disciplined, specializing in all aspects of industrial design services, including architecture, structural, MEP, utilities, process, and packaging. They deliver true end-to-end project integration.
“With all of the disciplines we perform, we need to gather all of our project data and information into one environment,” stated Michal Zajac, Senior Architect and BIM Manager.
In the midst of a global pandemic—in which remote work was unavoidable—a client asked Blue Projects to be a lead partner in supporting the design and construction of a vaccine facility.
“When it came to our project details, we knew that digital construction solutions could play an important role in ensuring communication and collaboration was seamless and smooth, given we had to work to such tight timescales,” indicated Michal.
Needing to move quickly, the design and construction phase would have to be done at the same time, yet it was imperative that quality and safety came first. Added to this challenge, many team members were working remotely.
From the outset, Blue Projects used a common,
cloud-based data environment to manage communication, establish workflows, and collaborate on 3D models. All changes were reflected in real time so design work was accelerated. And with fully integrated models, clashes could be detected early—well before they reached the project site—saving hundreds of hours on issues.
Because the production facility had to go live the moment the project was over, there was little room for error. “Delivering to schedule was so crucial. We focused on delivering with complete precision as we could not afford to have any major reworks or defects,” reflected Michal.
Over the eight-month project period, the project team and client conducted over 700 design reviews, opening 1,700 coordination clashes that would have resulted in 1,700 more hard clashes at the project site if gone undetected. The results: Blue Projects delivered on-time as scheduled, with quality and safety coming first.
“Reducing the number of hard clashes that would have happened on-site meant that the team was able to use technology to speed up the time it took to carry out key processes without risking the quality we delivered for our client,” said Michal.
Design and construction at lightning speed
When it comes to our project details, the digital solutions we choose play an important role in ensuring communication and collaboration is seamless and smooth. This is very important, given we are often working to meet very tight timescales.”
– Michal Zajac, Blue Project’s Senior Architect and BIM Manager
“
BLUE PROJECTS EXPERIENCE
BREAKTHROUGHS IN FACTORY PLANNING P. 18
» Blue Projects has expanded rapidly and now has offices in 45 countries globally—with a goal of reaching over 2,000 employees by 2030.
» Blue Projects needed to gather all of their data and information into one environment to integrate their work in multiple disciplines of industrial design services– architecture, structural, MEP, utilities, process, and packaging.
» Blue Projects used a common, cloud-based data environment to manage communication, establish workflows, and collaborate on 3D models in real time.
Key takeaways from Blue Projects’ integration
FACTS AND FIGURES
A Blue Projects client facility
= 1700 coordination clashes
averted
700 design reviews over
the 8-month project period
BREAKTHROUGHS IN FACTORY PLANNING P. 19
NAVISWORKS
Navisworks allows Blue Projects to coordinate design reviews in 3D with real-time data.
REVIT
With its collaborative workflow, Revit allows Blue Projects to create and store all architectural and MEP designs in one place.
BIM COLLABORATE PRO
The project coordination capabilities of BIM Collaborate Pro enables Blue Projects to successfully deliver projects even with team members working around the globe.
RECAP PRO
The current state of brownfield sites is captured in point clouds with ReCap Pro.
Blue Projects is expanding even faster with Autodesk
HOW BLUE PROJECTS IS USING INTEGRATED FACTORY MODELING:
BLUE PROJECTS EXPERIENCE
BREAKTHROUGHS IN FACTORY PLANNING
Critical to the success of factory projects is when all project stakeholders—including clients, suppliers, and project engineering firms—can work together in a truly collaborative environment with a single source of data and designs.
Integrated factory modeling is the answer to creating this environment, enabling factory owners to get to market faster and helping the firms that support them to grow their business.
LEARN MORE AT: autodesk.eu/solutions/digital-factory
https://www.autodesk.eu/solutions/digital-factory