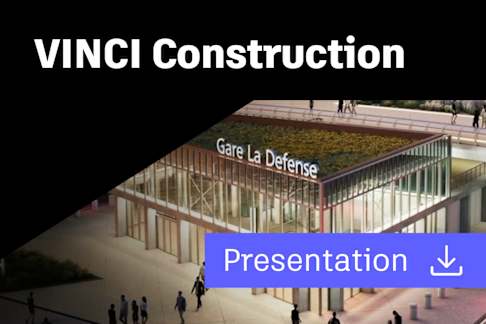
Grand Paris Express - Line 15 West South - More than 880 people on their way to full BIM on a major project | Presentation
Download the full presentation now.
© 2024 Autodesk. All rights reserved.
Rail Summit 2024 Make the Future of Rail
MAKE THE FUTURE OF RAIL
© 2024 Autodesk. All rights reserved.
Grand Paris Express Line 15 West South
Close to 900 people on their way to full BIM on a major project
Presentation and Context
Agenda
1
2
3
BIM implementation and the choice of ACC
Use Cases of Coordination Views
RA IL SUMMI T 20 24
Bringing everyone on board :
A journey where 900 minds move together through
each phase
RA IL SUMMI T 20 24
BIM Manager
Sophia KITOUNI
Passion for mobility and human movement
Architect at Arep [SNCF]
Development of BIM skills in renovation projects,
integrating existing structures into a BIM process.
Creation of digital twins for new construction,
preparation of Building operating system through 3D and BIM models
Combining these two areas of expertise in
infrastructure projects
sophia.kitouni@vinci-construction.com
Presentation and Context
Project by the Numbers
Stakeholders
Project breakdown into 3D models
RA IL SUMMI T 20 24
Stations
Project by the Numbers
Key figures for the design and build contract for our project
Line 15: A Vital Link for the Grand Paris Express
Tunnel
14 Km of TBM Tunneling
Architectural Amenities Energy / Ventilation
51 Elevators
137 Escalators
Railway Works
29 Km of single railway track
6 High Voltage / Low Voltage
Panels
8 Traction Panels
3 High Voltage Loops
Excavation
4 500 000 T of excavation
5 underground stations
1 rear station
Service Structures
15 Service structures
1 Tunnel Portal Structure
RA IL SUMMI T 20 24
Stakeholders
Client
ATMO
CSPS
Technical Controler
OQA
Design & Build Contract
RA IL SUMMI T 20 24
Stations
→ Neighborhood model
→ Infrastructure Model
→ Architectural Model
→ MEP Model
S G
IA
Project breakdown into 3D models
Service Structure
→ Infrastructure Model
→ MEP Model
Tunnel
→ Infrastructure Model
→ Systems Model
SGES
SGIA
SGES
SGIA
SGES
Process Behind Choosing ACC
The ACC's Organization
Modules deployed for the project
Folder access management
BIM implementation and the choice of ACC
RA IL SUMMI T 20 24
Process Behind Choosing ACC
SGP BIM
objective
s
Intencités
15
requirem
ents
Available
software
Collabor
ation
→ Modeling; Model and
Database Development
→ Project Review
→ Generation of Deliverables
→ Data Control and Validation
→ Communication
→ 90% of the models
produced on design
phase by Intencités15 are
created in Revit
→ Collaboration on a Single Discipline Model
→ Consortium-Wide Visibility of Model
Changes
→ BCF Server for Structured Internal and
External Exchanges
→ Model Utilization for BIM Coordination and
Clash Detection Integration
→ Customizable
Access Based on
Stakeholder
Profiles
→ Intuitive Viewer
Interface
> 70 BIM MODEL ON REVIT
900 Active Members
The company Société des Grands Projets SGP, requires that BIM deliverables be provided in Open BIM and interoperable formats, such as IFC
and BCF. No specific software solution is recommended
RA IL SUMMI T 20 24
20X_Station X
20Y_Service Structure Y
20Z_Tuennel Z
The ACC's Organization
100_MOEi
10X_Station X
10Y_Service Structure Y
200_SGES
300_SGIA
Intencités15_Work In Progress Intencités15_ Sharing For Validation
Published for the Client
10Z_Tuennel Z
30X_Station X
30Y_Service Structure Y
30Z_Tuennel Z
20X_Station X
20Y_Service Structure Y
20Z_Tuennel Z
100_MOEi
10X_Station X
10Y_Service Structure Y
200_SGES
300_SGIA
Intencités15_Sharing For Information
10Z_Tuennel Z
30X_Station X
30Y_Service Structure Y
30Z_Tuennel Z
According to ISO standard
301_QA/QC
Concept phase
Shematic Design
Detail designe
Xxx_Station X
302_Design Coordination
Xxx_Station X
303_Update Tracking
Final Tender
Design Phase
Detail Design
RA IL SUMMI T 20 24
ACC Modules Deployed in the Project
Store and collaborate on
all project-related files by status
(WIP-Shared-Published)
All project members
Design Collaboration Model Coordination
Collaboration Through a
Federated Project Model
All Intencités15 members
Preparation of
Coordination and Federated
Views
BIM Teams and design
coordination teams
RA IL SUMMI T 20 24
Folder access management
Role Configuration Folder Access Management
Sub-Group
(DPR / MOEI / SGIA / SGSE)
BIM Team of the Sub-Group
Sub-Group_Discipline
(XXXX_GC/ARC/MEP/VRD...)
Client
(MOA-ATMO)
Cross-Disciplinary Contracts
Of Line 15
Sub-Group WiP
Discipline WiP
Internal Shared
Published
Intermediate Sharing
Spatial Coordination
Other Uses
→ Quality Assurance and Quality Control [QA/QC]
→ Take-Off Quantities [Data Export]
→ Federated View
Use Cases of Coordination Views
RA IL SUMMI T 20 24
Intermediate Sharing
→Managing shared data with strict control measures,
→Ensuring project visibility while limiting data dissemination outside the platform,
→Maintaining up-to-date project views.
Challenges
→Creating coordination views and saving them in Docs.
→3D views with the possibility to add additional drawings as needed.
→Implementing filters for more focused and optimized
visualization.
→Creating BCF issues for tracking questions and changes.
Solution Adopted
RA IL SUMMI T 20 24
Design Coordination
→Combine multiple models into a single federated BIM
model.
→Establish a final version of the model to facilitate discussions with all stakeholders.
→Facilitate coordination across different disciplines through a unified view in the BIM environment.
Challenges
→Create a shared folder especially for the coordination
teams
→Save coordination views to "Docs".
Solution Adopted
RA IL SUMMI T 20 24
Other Uses QA/QC – Data Export – Global View
Visual verification of the compliance of the
modeling and associated information
Overall view of a project zone
Extract data or quantities from these coordination
views using the nomenclatures based on the
project's parameters.
Conclusion
RA IL SUMMI T 20 24
Feedbacks Overall, the “Design Phase” has been a success!
→ The use of the platform has become second nature for all project stakeholders, with more than 880 active users and a growing number, especially with the commencement of the execution studies and the arrival of the construction teams.
→ Information sharing is well-controlled.
→ The 3d models developed were of a good quality
Our success is the result of several keys factors
→ A clear client specification document implemented from the very first stages of the project (LOIN, codification)
→ A project management team fully aware of the challenges engaged in the approach
→ An adapted organization put in place from the start of the Tender phase
→ A highly involved, and communicative BIM team.
→ A platform structured progressively, ensuring speed development
RA IL SUMMI T 20 24
Feedbacks some key points of attention
→ The rule of platform administrator is very important and requires time and attention, especially with close to 900 users.
→ The management of rights for "issues" needs to be optimized to ensure better workflow management
→ The management of collaboration teams in "Design Collaboration"
within a matrix organization (sub-consortium / discipline / facilities) needs to be optimized for better coordination
RA IL SUMMI T 20 24
Let’s stay on board together,
from station to station, all the way to success
Thank you!
BIM Manager
sophia.kitouni@vinci-construction.com
www.vinci-construction-projets.com
Sophia KITOUNI
Rail Summit 2024 Presentation Folie 1: Rail Summit 2024 Folie 2: Grand Paris Express Line 15 West South Close to 900 people on their way to full BIM on a major project Folie 3: Agenda Folie 4: Bringing everyone on board : A journey where 900 minds move together through each phase Folie 5 Folie 6: Presentation and Context Folie 7: Project by the Numbers Folie 8: Stakeholders Folie 9: Project breakdown into 3D models Folie 10: BIM implementation and the choice of ACC Folie 11: Process Behind Choosing ACC Folie 12: The ACC's Organization Folie 13: ACC Modules Deployed in the Project Folie 14: Folder access management Folie 15: Use Cases of Coordination Views Folie 16: Intermediate Sharing Folie 17: Design Coordination Folie 18: Other Uses Folie 19: Conclusion Folie 20: Feedbacks Folie 21: Feedbacks Folie 22: Let’s stay on board together, from station to station, all the way to success Folie 23: Thank you!