Asset information requirement (AIR)
This document articulates the Asset Information Requirements (AIR) or asset data the organization or owner would like delivered on completion of a project.
Asset Information Requirement (AIR) Manual This document is designed for user input, featuring placeholders for project name, location, type, and other specfics. Please provide the relevant details where prompetd.
Purpose
Data and Information Classi- fication
Understanding Asset Informa- tion Requirements (AIR)
Table of Contents
Linking AIR, OIR, and AIM
02
01
2.1
2.2
Input Requirements2.3
Added Value of Input2.4
Legal Information2.4.1
4
5
5
6
7
8
9
2
Table of Contents
2.4.2 Commercial Information
2.4.3 Financial Information
2.4.4 Technical Information
2.4.5 Managerial Information
Information Requirements03
Recommendations3.1
Data Purposes3.2
Assets04
COBie.05
Performance Attributes.06
References07
Standards7.1
10
10
10
10
12
13
13
13
14
19
21
21
3
1. Purpose • This document outlines the Asset Information Requirements (AIR) for the Project serving
as a subset of the (EIR).
• Standard mandates the creation of an Asset Information Requirement (AIR) document,
primarily the responsibility of the client. This document specifies the essential information, en-
compassing data, documents, and geometry, required for the Asset Information Model (AIM). The
AIM, in turn, serves Facility and Asset Management teams for effective building operation and
maintenance.
• This AIR guidance document defines the information prerequisites tailored to meet the
Owner’s asset management system and other organizational functions.
• The Asset Information Model (AIM) is designated as the definitive source for validated
information pertaining to the asset(s). This encompasses data and geometry describing the
asset(s), associated spaces and items, performance data, and supplementary details such as
specifications, operation manuals, maintenance manuals, and safety information.
• The organization should ensure that this discrete information model coexists seamlessly
with its asset management system, encompassing plans, organizational information require-
ments, and clear articulation of AIR data and information needs concerning the assets it man-
ages.
• Additionally, the organization must have established procedures to adapt to changes in
the AIR while projects are ongoing. When the asset management process leads to a new project,
the relevant AIR becomes an integral component of the Employer’s Information Requirements
(EIR).
2. Understanding Asset Information Requirements (AIR) To address the Organization Information Requirement (OIR), a process is initiated that involves
the gathering, consolidation, and manipulation of diverse asset-related data.
The subsequent step involves pinpointing the specific information needed to address each OIR.
These specific data elements are referred to as Asset Information Requirements (AIR). AIR en-
compasses intricate data and information regarding the asset, which, when contextualized, can
address the queries posed in the OIR.
4
2. Understanding Asset Information Requirements (AIR) Common scenarios that necessitate the retrieval of this data include:
• Receiving information during major construction projects.
• Electing to manage asset data in line with standards.
• Assessing the performance of an asset.
• Scheduled or unplanned maintenance activities.
• Minor repairs, component replacements.
• End-of-life processes like decommissioning or mothballing.
• Changes in regulations pertaining to the asset.
• Evolving organizational requirements for the asset.
• Transitions in ownership, operation, or maintenance responsibility.
Crucially, the AIR must precisely define the data and information required across the entire asset
lifecycle. This information must be sufficiently detailed to address the critical queries at each
stage of the asset’s lifecycle.
This condensed explanation provides a clear overview of AIR, its importance, and when it is
needed.
2.1 Data and Information Classification • The AIR necessitates that the Owner categorize the data and information input into the
Asset Information Model (AIM) according to an established classification system or within the
framework of data and file storage structures. This classification is essential to facilitate efficient
data retrieval and search.
• Various classification systems are available, mentioned in the (EIR). OmniClass, Master-
Format and UnitFormat are some of the classifications used in the industry. While adhering to
industry standards is preferable, the selection of the classification system should also consider
the organization’s specific requirements.
5
2.1 Data and Information Classification • The responsibility for determining which elements of the Asset Information Require-
ments are pertinent to a given project lies jointly with the project team and operational facilities
management teams. The specifics of information deliverables should be finalized at the project’s
outset.
• This condensed version maintains the essential information regarding data classification
while presenting it in a more streamlined manner.
2.2 Linking AIR, OIR, and AIM • The creation of the ‘Building Information Model’ begins with the client identifying the
necessary information. The key to maximizing the value of Building Information Modeling (BIM)
lies in starting with a clear understanding of the desired outcome and collecting purposeful infor-
mation throughout the project.
• Organizational information requirements (OIR) are communicated to external contractors
or in-house teams through project-specific AIR. AIR becomes a vital part of the specifications for
asset-related contracts and works. When these contracts adhere to standards, AIR influences the
development of the Employer’s Information Requirements (EIR).
• Information needed by the organization at decision points is drawn from the Asset Infor-
mation Model (AIM). If the AIM lacks sufficient or appropriate data to fulfill the OIR, the organi-
zation must adjust the relevant AIR to acquire the necessary information.
• Organizations defining OIR and AIR should consider compliance with Information secu-
rity management systems security standards for data and information exchange processes. The
frequency and scope of each information exchange are aligned with specific asset management
events. The format of these exchanges is determined by the organization defining OIR and AIR.
• In cases where COBie (Construction Operation Building Information Exchange) is em-
ployed for data exchange, the content of COBie files should be based on the AIR.
6
Figure 1: Relationship Diagram
2.3 Input Requirements To determine the parties involved in this step, it’s crucial to understand the internal clients and
the client team’s decision-making process. The specifics may vary depending on the project’s type
and complexity. Here’s a list of common contributors involved in defining the AIR:
• Project board
7
2.3 Input Requirements • User panels
• Estate management teams
• Project managers
• Facilities management managers
• Building users and employees
• Consultants
• Main contractor
Asset Information Requirements are applicable to owner’s framework projects, encompassing
new construction, alterations, and maintenance work. The described requirements, however, can
be adjusted to match the project’s size and complexity.
2.4 Added Value of Input The AIR is used to guide decisions regarding the information to be extracted from the model
at each information exchange point. Project-specific AIR, based on the OIR, is specified within
contracts or given as instructions to in-house teams. It defines the data and information to be
captured and fed into the Asset Information Model (AIM), thereby supporting asset management
activities.
Key activities outlined in the AIR, as derived from standards, include:
2.4.1 Legal Information As a guideline, the document should, at a minimum, adhere to building codes, fulfil contractual
obligations, and align with data protection and privacy regulations. This information is also en-
compassed within the following bullet points:
• Ownership and maintenance demarcation details for assets interfacing across systems or
networks.
• Asset-related contractual information.
• Task risk assessments and control measures.
8
Adis ratistio beat alit dollatq uossitatur nos moloreped eos nos quid magniam Consequiat del in nimus ad.
Adis ratistio beat alit dollatq uossitatur nos moloreped eos nos quid magniam Maximolu ptiore dessima qan.
Adis ratistio beat alit dollatq uossitatur nos moloreped eos nos quid magniam Obis alis excepudio beased.
2.4.2 Commercial Information
Commercial information plays a crucial role in the context of Asset Infor-
mation Requirements (AIR) and asset management practices. It provides
valuable insights into the financial aspects of assets, enabling informed
decision-making for optimizing asset performance, maximizing value, and
minimizing risks as listed below:
• Descriptions of assets and the systems they serve.
• Functions of assets, including interdependencies with related
activities.
• Vendor data, including lead time.
• Asset condition, duty, and intensity of use.
• Key performance indicators.
9
2.4.2 Commercial Information
• Condition and performance targets/standards.
• Non-conformance criteria and corresponding actions.
• Criticality of assets and spaces to the organization.
• Inventory details, inter-changeability, specifications, and storage locations.
2.4.3 Financial Information
Making informed decisions about asset selection requires careful consideration by decision-mak-
ers to ensure that the chosen asset not only serves its intended purpose effectively but also brings
about the most favorable financial impact. Beyond the initial procurement cost, the financial evalu-
ation extends to encompass a comprehensive understanding of the asset’s entire lifecycle. This
entails accounting for factors such as historical and planned maintenance costs, ongoing operat-
ing expenses, the potential impact of downtime, the replacement value of the asset, and the as-
sociated costs of purchase or leasing. Given the typically extended lifespan of assets, this holistic
financial assessment is crucial in optimizing the long-term value and efficiency of the chosen asset
within the broader organizational context.
2.4.4 Technical Information
It provides valuable insights into the technical characteristics and operational aspects of assets,
enabling informed decision-making for optimizing asset performance, minimizing risks, and ensur-
ing long-term asset life. The below information encompasses the minimum requirements
• Engineering data, design parameters, and dependencies.
• Commissioning dates and data.
• Operational data, including performance characteristics and design limits.
2.4.5 Managerial Information
It is essential for effective asset management. It provides insights into the organizational and
strategic aspects of assets, enabling improved asset management practices, maximizing asset
value, and supporting strategic growth initiatives. These include:
• Unique asset identification numbers.
• Asset locations, possibly using spatial referencing or geographical information systems.
• Spatial data related to assets, e.g., pavement areas, room sizes.
10
• Warranties and guarantee periods.
• Access planning, work schedules, and maintenance history.
• Overdue or outstanding tasks.
• Planned and unplanned maintenance records.
• Asset-related standards, processes, and procedures.
• Hazardous content or waste information.
• Emergency plans, including responsibilities and contact details.
Figure 2: Information Delivery Cycle for Asset
11
For owner framework projects, the expected deliverable for information data exchange is COBie.
This requirement sets the standard for the means of exchanging information.
Performance attributes, as outlined in Section 7, serve as guidelines for inclusion. The specifics
of these attributes need to be defined collaboratively by the client team and estate management
teams on the project. This collaboration ensures that the project’s unique needs are addressed.
The classification referred to in this document can be harmonized with the industry-recognized
standard for planned maintenance Tandem, once maintainable assets are defined for a given
project. It’s important to note that it serves as a tool for planned maintenance and is valuable for
facilities managers, building owners, contractors, and consultants.
The responsibility for delivering the Asset Information Model (usually the main contractor’s role)
involves collecting the necessary data and documents as products and systems are purchased
and installed.
Figure 3: Tandem completing the cycle
3. Information Requirements
12
Figure 3: Tandem completing the cycle
Once this AIR has been agreed upon, the project team must outline how they will collect the data
and documents in the BIM Execution Plan. This planning ensures that the AIM is systematically
created in line with the AIR.
3.1 Recommendations Ensure that the asset management software proposed for use by your asset management team
can effectively utilize COBie or Construction Operations Building Information Exchange. COBie is
a data format for capturing and exchanging asset information throughout the building lifecycle.
It provides a standardized framework for organizing and managing building data, facilitating col-
laboration among stakeholders and optimizing asset performance.
Determine which system or product performance attribute data you require. If additional proper-
ties are needed, consider using a Product Data Template (PDT) to select them.
3.2 Data Purposes It is important that the employer defines:
• The aspects of the facility intended to be managed.
• Their specific reasons for needing data and information deliverables.
• The purposes for which data/information is not required or excluded.
• Any additional purposes for data and information utilization.
13
Figure 4: Cobie Hierarchy
4. Assets Listing the maintainable assets is done in line with the following table:
14
Reference Asset type Description
1 Sub-structure / Structural Foundations
Structural foundations, piles retaining walls etc. all below slab level
2 Structural Concrete
Structural Concrete elements, Structural Beam Systems, Columns, Connections, Fabric Reinforcement, Rebar
3 Structural Floors and Compartment Walls
All structural separating elements
4 Structural Steel
Structural Steel Elements, Structural Beam Systems, Columns, Connections, Framing,
Stiffeners, Trusses. NB: Exposed elements only 5 Specialist Structural Floor Structural floors provided by specialist contractor with associated guarantee
6
Specialist Roof and Coverings Roof coverings and specialist roof systems. Excludes roof structure, roof lights / openings and drainage
7 Stairs and Ramps
Finishes and associated assembly components such as handrails and balustrades. Excludes stair
/ ramp structures 8 Cladding Systems All cladding systems that form part of the building envelope
9 External Walls (masonry) All masonry components that form part of the building envelope
10 Windows All external and internal windows and associated elements
11 Wall Systems Proprietary wall systems such as Power Wall, Metsec, internal partitions, glazed screen systems
12 Columns - non Structural Casements and boxing only
13 General Joinery items
All joinery such as skirting, architrave, window boards etc., excludes fixed furniture such as kitchens, shelving, fixed storage, stairs, ips
14 Flooring Systems
All manufactured / proprietary floor systems, e.g.
precast, beam and block, metal decking, raised / suspended floors, acoustic floors and floor finishes
15 Ceilings Suspended or supported ceiling systems
16
Fixed Fittings, furnishings and equipment
Fixed Storage, furniture, casework and signage items including shelving, IPS,
17 Loose Furniture Loose or moveable furniture items and systems
18
Building Services Carrier, Containment &Support Systems
Any system used to suspend, carry or mount Mechanical, Electrical and Plumbing systems. Includes systems for supporting plant and
equipment.
19 Sanitary Fixtures
All items of sanitary equipment associated with sanitary ware and sanitary spaces such as taps, showers, flush mechanisms etc.
20 Sanitary ware Sanitary ware including WC’s, Wash Hand Basins. Baths, Shower Cubicles etc.
21 Lifts and Conveyors
Systems and Equipment used for building
occupant circulation such as lifts, hoists and escalators
22 Communication and Devices
All in line equipment and end of line devices associated with communication systems. E.g. telephone, intercoms, tannoy
23
BMS (fire, security, specialist systems etc.)
All Plant, equipment and fixtures associated with Building Management Systems (fire, security, specialist systems)
24
Specialty end user Equipment All specialty equipment relating to functional use of the built asset. Excludes building service equipment
25
Specialty maintenance Equipment
All operational equipment used to conduct maintenance tasks. Includes maintenance access equipment.
15
5. COBie Creating a responsibility matrix that details the various phases and the stakeholders responsible
for inputting COBie requirements data can be a valuable tool for project management and clar-
ity. Below is a table-like presentation that shows asset categories and identifies the stakeholders
responsible for COBie data at each RIBA phase. Note that this is a simplified representation, and
specific responsibilities may vary by project.
Stakeholder Asset Category Responsibility for COBie Data
Client Initial Asset List Client defines high-level asset list.
Architects Spatial Arrangements Architects input spatial data and relationships.
Structural Structural Information Structural engineers input structural data.
MEP Engineers Building Services Data MEP engineers input data on building services.
Landscape Landscape Features Landscape architects input landscape data.
Architects Design and Specifications Architects input detailed design data.
Structural Structural Specifications Structural engineers input structural details.
MEP Engineers MEP Specifications MEP engineers input MEP details.
Specialist Specialist Systems Specialists input data for specialized systems.
Landscape Landscape Specifications Landscape architects input landscape details.
Architects Construction Details Architects input construction-related data.
Structural Structural Construction Structural engineers input construction data.
MEP Engineers MEP Construction MEP engineers input construction data.
Specialist Specialist Installation Specialists input installation data.
Landscape Landscape Construction Landscape architects input construction data.
Client As-Built Documentation Client may input data for as-built documentation.
Architects As-Built Documentation Architects may update documentation.
Structural As-Built Documentation Structural engineers may update documentation.
MEP Engineers As-Built Documentation MEP engineers may update documentation.
Specialist As-Built Documentation Specialists may update documentation.
Landscape As-Built Documentation Landscape architects may update documentation.
16
Please note that in practice, responsibilities can be more detailed and may involve multiple
rounds of data input and validation. The above table provides a simplified framework for under-
standing the allocation of responsibilities at different RIBA phases for various asset categories
related to COBie data. The Original document as a sample can be found at this link: https://pro-
cure22.nhs.uk/wp-content/uploads/2018/07/P22-XX-XX-SP-K-AIR-002.pdf
Rooflights, skylights and openings Roof access hatches, skylights Y Arch Y Arch Y Spec Y Spec Client Roof features Includes but not limited to screening & louvres, wind vanes, sundry items Y Arch Y Arch Y Spec Y Spec Client
R oof
Roof structure Y St r Y St r As Inf o Exch 3 Y St r Client Roof coverings Includes but not limited to f lat roof covering systems and balcony covering systems Y Arch Y Arch Y Arch Y Arch Client Specialist roof systems Could refer to Green Roof, glazed systems Y Arch Y Arch Y Spec Y Spec Client Roof drainage Guttering, rainwater pipes Y Arch Y Arch As Inf o Exch 3 Y Arch Client
Specialist f rames Includes but not limited to Portal f rames, BM U Track, Canopies, any Plant support steelwork and access gantries. Includes components, f ixings and f it t ings
Y St r Y St r Y Spec Y Spec Client
U pper F loors Floors Suspended structural f loor slabs, edge formwork, screeds, t imber f loors Y St r Y St r Y Spec Y St r Client Balconies Structural balconies internal & external not part of upper f loor construct ion Y St r As Inf o Exch 2 As Inf o Exch 3 Y St r Client Drainage to balconies Rainwater pipes, f loor out lets Y St r Y St r As Inf o Exch 3 Y St r Client
Y St r As Inf o Exch 2 As Inf o Exch 3 Y St r Client Concrete frames Includes but not limited to In situ concrete wall system, Lif t Shafts, Precast Concrete, RC
Concrete, Y St r As Inf o Exch 2 As Inf o Exch 3 Y Spec Client
Timber frames Inludes all components Y St r Y St r Y Spec Y Spec Client
Spec Client Basement retaining walls Embedded basement retaining walls, cont ig bored piled walls Y St r As Inf o Exch 2 As Inf o Exch 3 Y Spec Client Superstructure
Frame
Steel f rames Structural steel elements Y St r As Inf o Exch 2 Y Spec Y Spec Client Space frames/decks Could refer to M etal Decking, structural support f ramework f ixings Y St r As Inf o Exch 2 Y Spec Y Spec Client Concrete casings to steel f rames
Sub-Structure
Sub- St ruct ure
Standard foundat ions Includes but not limited to Piling, Pilecaps, Capping Beams, rafts, pads Y St r As Inf o Exch 2 As Inf o Exch 3 Y Spec Client Specialist foundat ions Includes but not limited to Trench foundat ions, Piling mats/platforms, pile casings Y St r As Inf o Exch 2 As Inf o Exch 3 Y Spec Client Lowest f loor construct ion Swimming pool tanks, lif t pits, retaining walls at level changes, drainage below Grd Y St r As Inf o Exch 2 As Inf o Exch 3 Y Spec Client Basement excavat ion Bulk excavat ion, earthwork support Y St r As Inf o Exch 2 As Inf o Exch 3 Y
Floor Level / f loor within the building. Please refer to BS1192-4:2014 for details. Y Arch As Inf o Exch 1 As Inf o Exch 2 As Inf o Exch 3 As Inf o Exch 4 Client Space Defined rooms / locat ions within a facility (internal or external). Please refer to BS1192-4:2014 for
details. Y Arch As Inf o Exch 1 As Inf o Exch 2 As Inf o Exch 3 As Inf o Exch 4 Client
Zone A named group of spaces. Please refer to BS1192-4:2014 for details. Y Arch As Inf o Exch 1 As Inf o Exch 2 As Inf o Exch 3 As Inf o Exch 4 Client
A sset C atego ry D escript io n
C O
B ie
R e q
u ir
e m
e n
t
R e s p
o n
s ib
il it
y
C O
B ie
R e q
u ir
e m
e n
t
R e s p
o n
s ib
il it
y
C O
B ie
R e q
u ir
e m
e n
t
R e s p
o n
s ib
il it
y
C O
B ie
R e q
u ir
e m
e n
t
R e s p
o n
s ib
il it
y
C O
B ie
R e q
u ir
e m
e n
t
R e s p
o n
s ib
il it
y
C O
B ie
R e q
u ir
e m
e n
t
R e s p
o n
s ib
il it
y
R espo nsibility N o tes / Exclusio ns: Spat ial
Facilit y As def ined by BS1192-4:2014, the building asset is likely to include the facility as a whole. Y Arch As Inf o Exch 1 As Inf o Exch 2 As Inf o Exch 3 As Inf o Exch 4 Client
• • • ••••••••• • • •• • • ••• ••••• • • • • • • • • • • • • • •
Info rmatio n Exchange 1
(Brief)
Info rmatio n Exchange 2 (Concept)
Info rmatio n Exchange 3
(Definition)
Info rmatio n Exchanges 4 & 5 (Design, Build and Comission)
Info rmatio n Exchange 6
(Handover & Close out)
Info rmatio n Exchange 7
(Operation) A rchit ect s St ruct ural M EP C onsult ant Specialist Landscape C onsult ant
A ll f ields t o be updat ed and made p ro ject specif ic no lat er t han R IB A St age 3 .
A ssign whet her C OB ie requirement and who is responsib le at t hat part icular st age
Figure 5: How typical Matrix are prepared
17
Web Design Rate ($)
$100 p/h
$300 p/h
Rate ($)
$100 p/h
$300 p/h
$200 p/h
$200 p/h
Figure 6: Using AUtodesk Tandem to Manage Asset
18
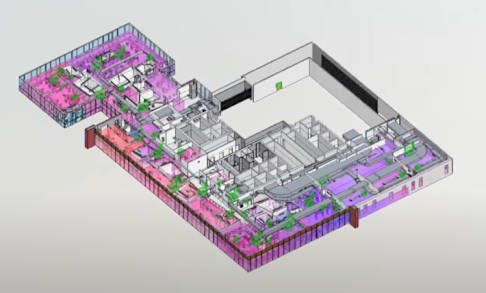
Figure 7: Color Coded Model with Tangem
6. Performance Attributes Asset categories are organized into distinct groupings, spanning from “General” through “Loca-
tion,” “Sub-Structure,” and finally “External Works.” Each of these asset categories corresponds to
a specific aspect of the construction project.
For every asset category, a set of unique performance attributes is outlined. These attributes
define the specific data points and characteristics that pertain to that category, playing a cru-
cial role in capturing and managing project-related information. These attributes are essential
for maintaining high standards of data accuracy, consistency, and completeness throughout the
project lifecycle.
The table further enhances clarity by marking the intersection of asset categories and their
corresponding attributes with RIBA numbers. The RIBA numbers serve as references, helping
stakeholders quickly locate detailed information about the attributes tied to each specific asset
category.
This organized structure ensures that all stakeholders, including architects, engineers, special-
ists, and the client, can easily identify and understand the relevant attributes associated with
each asset category. This, in turn, streamlines the data exchange and management process, ulti-
mately contributing to the project’s overall success.
The use of RIBA numbers in conjunction with these attributes simplifies cross-referencing and
streamlines communication among project participants. As a result, the Excel table aids in creat-
ing a shared understanding of the data requirements and helps ensure that the right information
is captured and utilized for optimal project management. The below screen shot are taken from
the document referenced earlier.
19
CO Bi
e S
he et
Na
m e
Co nt
ac t
sh ee
t
Co nt
ac t
sh ee
t
Co nt
ac t
sh ee
t
Co nt
ac t
sh ee
t
Co nt
ac t
sh ee
t
Co nt
ac t
sh ee
t
Co nt
ac t
sh ee
t
Co nt
ac t
sh ee
t
Co nt
ac t
sh ee
t
Co nt
ac t
sh ee
t
Co nt
ac t
sh ee
t
Co nt
ac t
sh ee
t
Co nt
ac t
sh ee
t
Co nt
ac t
sh ee
t
Co nt
ac t
sh ee
t
At tr
ib ut
e /
Pa
ra m
et er
Em ai
l
Cr ea
te By
Cr ea
te O
n
Co m
pa ny
Ph on
e
Ex tS
ys te
m
Ex tO
bj ec
t
De pa
rt m
en t
Gi ve
nN am
e
Fa m
ily Na
m e
St re
et
Po st
al Bo
x
St at
eR eg
io n
Po st
al Co
de
Co un
tr y
2 2 2 2 2 2 2 2 2 2 2 2 2 2 2 General
n/a Contact Information As defined by
Asset Category Description
Figure 8: Contact Information Example
T y
p e
S
h e
e t
T y
p e
S
h e
e t
T y
p e
S
h e
e t
T y
p e
S
h e
e t
T y
p e
S
h e
e t
T y
p e
S
h e
e t
T y
p e
S
h e
e t
T y
p e
S
h e
e t
T y
p e
S
h e
e t
T y
p e
S
h e
e t
T y
p e
S
h e
e t
T y
p e
S
h e
e t
T y
p e
S
h e
e t
T y
p e
S
h e
e t
T y
p e
S
h e
e t
T y
p e
S
h e
e t
T y
p e
S
h e
e t
T y
p e
S
h e
e t
T y
p e
S
h e
e t
T y
p e
S
h e
e t
T y
p e
S
h e
e t
T y
p e
S
h e
e t
T y
p e
S
h e
e t
T y
p e
S
h e
e t
T y
p e
S
h e
e t
C o
m p
o n
e n
t
S h
e e
t
C o
m p
o n
e n
t
S h
e e
t
C o
m p
o n
e n
t
S h
e e
t
C o
m p
o n
e n
t
S h
e e
t
C o
m p
o n
e n
t
S h
e e
t
C o
m p
o n
e n
t
S h
e e
t
C o
m p
o n
e n
t
S h
e e
t
C o
m p
o n
e n
t
S h
e e
t
C o
m p
o n
e n
t
S h
e e
t
C o
m p
o n
e n
t
S h
e e
t
N a
m e
C r e
a t e
d O
n
D e
s c
r ip
t io
n
A s s e
t T
y p
e
M a
n u
f a
c t u
r e
r
M o
d e
lN u
m b
e r
W a
r r a
n t y
D u
r a
t i
o n
P a
r t s
W a
r r a
n t y
G u
a r a
n t o
r L
a b
o r
W a
r r a
n t y
D u
r a
t i
o n
L a
b o
r
W a
r r a
n t y
D u
r a
t i
o n
U n
it
E x
t O
b je
c t
R e
p la
c e
m e
n t C
o s
t E x
p e
c t e
d L
if e
W a
r r a
n t y
D e
s c
r i
p t io
n
N o
m in
a lL
e n
g t h
N o
m in
a lW
id t h
N o
m in
a lH
e ig
h t
M o
d e
lR e
f e
r e
n c
e
S iz
e
C o
lo r
F in
is h
G r a
d e
C o
n s t it
u e
n t s
A c
c e
s s ib
il it
y P
e r f
o r m
a n
c e
S u
s t a
in a
b il
it y
P e
r f o
r m
a n
c e
N a
m e
C r e
a t e
d B
y
T y
p e
N a
m e
S p
a c
e N
a m
e s
D e
s c
r ip
t io
n
E x
t S
y s t e
m
E x
t Id
e n
t if
ie r
In s t a
ll a
t io
n D
a t e
B a
r C
o d
e
A s s e
t Id
e n
t if
ie r
01.01 2 2 2 2 3 3 5 5 5 5 - - 5 5 4 4 4 5 4 4 4 4 4 - 4 4 4 4 4 4 - - 5 5 5 01.01 2 2 2 2 3 3 5 5 5 5 - - 5 5 4 4 4 5 4 4 4 4 4 - 4 4 4 4 4 4 - - 5 5 5 01.01 3 3 3 3 3 3 5 5 5 5 - - 5 5 4 4 4 5 4 4 4 4 4 - 4 01.01 01.01 3 3 3 3 3 3 5 5 5 5 - - 5 5 4 4 4 5 4 4 4 4 4 - 4Basement retaining walls Embedded
Lowest floor construction Swimming pool Basement excavation Bulk excavation,
Standard foundations Includes but not Specialist foundations Includes but not
Group 1 Sub-Structure Asset Category Description
Sub-Structure
Figure 9: Sub-Structure Example
20
7. References
Many Standards apply to AIR like ISO and PAS.
7.1 Standards
21
Contact us for more information Digitalization is the key to increased
capacity, automation, connectivity, and
sustainability in rail infrastructure.
Get in Touch Get in Touch