Manage your retail space with Autodesk
Autodesk empowers retail owners to design and build stores with confidence to maximize customer satisfaction and improve margins. How Autodesk can support you?
Manage your retail space with Autodesk
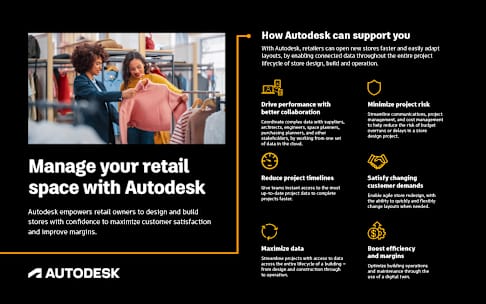
How Autodesk can support you With Autodesk, retailers can open new stores faster and easily adapt layouts, by enabling connected data throughout the entire project lifecycle of store design, build and operation.
Drive performance with better collaboration Coordinate complex data with suppliers, architects, engineers, space planners, purchasing planners, and other stakeholders, by working from one set of data in the cloud.
Reduce project timelines Give teams instant access to the most up-to-date project data to complete projects faster.
Maximize data Streamline projects with access to data across the entire lifecycle of a building – from design and construction through to operation.
Boost efficiency and margins Optimize building operations and maintenance through the use of a digital twin.
Minimize project risk Streamline communications, project management, and cost management to help reduce the risk of budget overruns or delays in a store design project.
Satisfy changing customer demands Enable agile store redesign, with the ability to quickly and flexibly change layouts when needed.
Autodesk empowers retail owners to design and build stores with confidence to maximize customer satisfaction and improve margins.
Unlike those made in a 2D space, you can create designs that are substantial and realistic … now we can use virtual reality to share ideas in real time, which I expect will help us to build consensus over the course of our work.
Mayu Takashima, design team, Starbucks Japan
Read the full story here
How retailers are achieving success with Autodesk
Starbucks Japan overhauls its workflow to remodel stores at scale
SPAR achieves seamless, compliant, rapid store conversions that drive sales
Almost all of Starbucks Japan’s 1,245 shops have been carefully designed to incorporate features that express regional nuances and uniquely appeal to the Japanese market. By transitioning from conventional 2D CAD software to Autodesk 3D modeling, they have been able to ramp up the pace of redesign while reflecting Starbucks’ community ethos in each and every shop.
Supermarket chain SPAR was faced with the challenge of converting more than 60 petrol stations in Switzerland as quickly as possible and with minimal disruption. They were able to deliver this quickly and cost-effectively, with laser scanning and 360-degree scans that take the guesswork out of planning layouts and inventory.
The system conversion from petrol station stores to SPAR Express actually increased sales by up to ten percent.
Elias Steiner, Construction Manager, SPAR
Read the full story here
https://www.autodesk.com/design-make/articles/3d-laser-scanning https://www.autodesk.com/design-make/articles/starbucks-japan-pursues-a-local-flair-through-design-in-bim-and-vr
The Watches of Switzerland flagship … is more than a watch store. It is a store as precisely engineered as the Swiss timepieces it represents.
Gerald Allbury, Principal, CallisonRTKL
Read the full story here
CallisonRTKL transforms bricks-and- mortar stores into high-tech wonderlands
Streamlined, consistent, dependable project delivery for Stamhuis
CallisonRTKL, a Seattle-based architecture firm specializing in retail design, is reimagining the physical retail space for leading brands including Watches of Switzerland, Harrods, IKEA, and Home Depot. Using Autodesk 3D design tools to seamlessly marry physical and digital, they are able to deliver exciting, immersive in-store consumer experiences.
Thanks to Autodesk generative design, the designers of Dutch firm Stamhuis can optimize many different variables of retail store design against measurable performance outcomes, delivering exceptional quality projects and saving time and costs.
For the designer, they can focus more on construction or strategy and relationships with the customers instead of making the same shelves over and over again. The designers are beginning to realize what an advantage it will be to their work.
Ron Rijkers, Team Manager for BIM and Innovation, Stamhuis
Read the full story here
Ready to get started with Autodesk? Get in touch to speak with one of our retail experts, or find out more.
https://www.autodesk.com/solutions/generative-design/architecture-engineering-construction/stamhuis https://www.autodesk.com/design-make/articles/big-data-in-retail-future-store-design