bim-for-construction-in-india-ebook-en (2).pdf

bim-for-construction-in-india-ebook-en (2).pdf

bim-for-construction-in-india-ebook-en (2).pdf

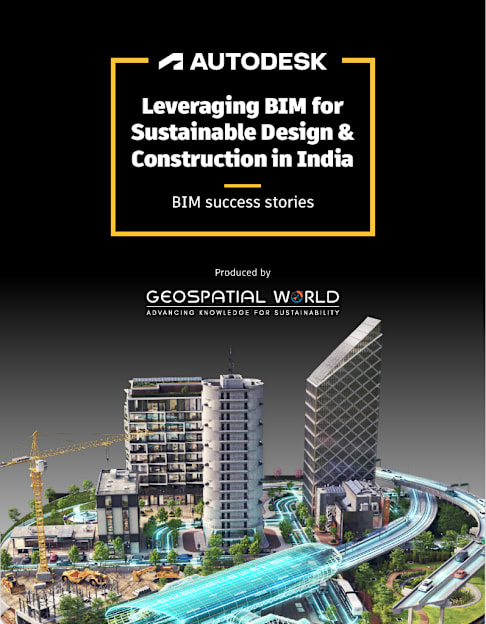
Leveraging BIM for Sustainable Design & Construction in India

BIM success stories

Produced by

Table of Content

Introduction ......................................................................................................................................................................................3

BIM Success Stories ......................................................................................................................................................................4

Customer Story I ..............................................................................................................................................................................5 BIM Collaborate Pro Improved Productivity and Construction Efficiency in the Kempegowda International Airport’s Second Terminal

Customer Story II ............................................................................................................................................................................7 BIM Use Leads to Improved Design and Construction Efficiency in Convention Centre Project

Customer Story III ...........................................................................................................................................................................9 Autodesk’s Navisworks Reduced Design Time in the Development of the Aurangabad Industrial City (AURIC)

Customer Story IV ...........................................................................................................................................................................11 Revit and Civil 3D Enhanced Productivity and Sped the Execution and Delivery of the Jabalpur Flyover and Railway Overbridge Project

Customer Story V .............................................................................................................................................................................13 Cloud Collaboration with BIM Collaborate Pro helps Delhi Metro Phase IV’s Contractors to meet Stringent Project Deadlines

BIM for Sustainable Infrastructure Lifecycle Management ..................................................................................................15

BIM Addressing Sustainable Development Goals ..................................................................................................................15

How does BIM Advance Sustainability?.....................................................................................................................................16

Impact of BIM on Construction Projects ...................................................................................................................................17

Why is there a need for BIM in India? ........................................................................................................................................18

Benefits of BIM derived by Indian firms ....................................................................................................................................19

Summary ............................................................................................................................................................................................20

List of Citations ................................................................................................................................................................................21

List of Abbreviations .......................................................................................................................................................................22

3

AEC industry accounts for 39% of all energy consumption

39%

AEC industry is responsible for 19% of energy related green-house gas (GHG) emissions

19%

Buildings are under-utilized and jobsites are unproductive

42%

Construction activity is rework 30%

Construction material is wasted on-site costing time, money and natural resources

30%

Introduction

Countries, worldwide are seeking to address infrastructure gaps, build infrastructure resilience in alignment with the 2030 Agenda for Sustainable Development and the Paris Agreement. The Architecture, Engineering and Construction (AEC) industry globally is the biggest violator in terms of sustainable practices, and therefore, the industry has the largest room to make an impact. We are in the cusp of a climate emergency and need to urgently reduce our carbon footprints.

BIM for Digital Transformation The world, particularly India, is on the cusp of an unprecedented opportunity to utilize Building Information Modelling (BIM) for more productive use of energy and materials – empowering designers and makers around the globe to create a sustainable infrastructure. BIM improves efficiency and sustainability from the early design phase throughout the lifecycle of infrastructure projects, playing a significant role in integrating sustainable prac- tices into operational workflows.

Global Trends

4

BIM SUCCESS STORIES In Indian Context

5

Compact project timeline of two-and-a-half years

Expansive project scope

Difficulty in multi-stakeholder collaboration

Legacy dependence on paper-based models

Lack of a common unified platform

Negative environmental impact

Bangalore International Airport Limited (BIAL), was tasked with completing the design and construction of the Terminal 2 of the Kempegowda International Airport by March 2021. BIAL authorities approached their vision of an innovative and futuristic airport with a design philosophy of four key pillars – garden terminal concept, sustainability, technology, and showcasing the art and culture of the state of Karnataka.

In its attempt to digitally transform the design and construction processes and address the potential challenges associated with the mega project, BIAL mandated BIM for the entire project lifecycle of Terminal 2 of KIA. In an industry and country first, the project team used the Autodesk® BIM Collaborate Pro (earlier known as BIM 360 Design) for end-to-end project delivery, that is, design, fabrication, construction, operations, and maintenance of the new terminal. The company also leveraged the full extent of the Autodesk Suite to fulfil its vision of new and intelligent infrastructure, while connecting people, data, and workflow in the construction project. The end BIM goal of the project included integrating COBie (Construction Operations Building Information Exchange) data with the BIM models for facility management and operations.

Seamless multi- stakeholder collaboration

Expedite design and construction processes, including delivery of 5000 drawings in six months

Intelligent real-time digital models as single source of truth

75% reduction in RFI time and zero working hours lost

Sustainability-led design and construction

Improved productivity and construction efficiency

Project Challenges Foreseen

Solution

BIM’s Value Proposition

6

BIM Collaborate Pro Improved Productivity and Construction Efficiency in the Kempegowda International Airport’s Second Terminal

CUSTOMER STORY I

7

We chose to have a BIM mandate not only in terms of how we drive day-to-day drawing and construction processes but to have the engineering and maintenance capabilities at the end of the project.

RAMYO DEY Assistant Vice President Planning and Design Terminal 2 at Bangalore International Airport Limited

Name BIAL – KIA – Terminal 2

Project Owner Fairfax India Holdings (54%), Siemens Project Ventures GmbH (20%), Airports Authority of India (13%), and Karnataka State Industrial and Infrastructure Development Corporation (13%)

Design Consultants Skidmore, Owings & Merrill (SOM)

Contractor Larsen and Toubro (L&T) Construction

Budget INR 3219.29 Crore (USD 430 million)

Completion Year: Terminal T2 to be completed by mid-2022

Project Information

Early clash detection using Autodesk Navisworks

Improved collaboration for design coordination, and document management

Seamless spatial and built environment data exchange leading to minimal data losses

Better control over site inventory and project plans

Better time, cost, and quantity estimates

Improved construction quality using value- engineered decisions using Autodesk Revit

Difficulty in coordination between the ASMEP services

Expansive scale and complex nature of the project

Continuously evolving design expectations from the client

Software compatibility issues resulting in reworks

Spatial coordination issues leading to delay in construction processes

Delays and breaks in workflow due to the COVID-19 pandemic

The India International Convention and Expo Centre (IICC) in New Delhi is a unique, multipurpose convention center developed under the smart city initiative of the Government of India with a vision to be an icon of India and to obtain a platinum certification from the Indian Green Building Council (IGBC). With a total area of 1,000,000 sq m, IICC is India’s largest convention and exhibition complex with large exhibition halls, an auditorium, and multi-arena facilities.

The BIM Engineers, one of the design consultants on the project, deployed the latest technological know-how in BIM to build the dynamic facilities of IICC. The consultants challenged the conventional method of designing the structure, by transitioning from in-silos data in AutoCAD to collaborative Revit models to efficiently control and develop the design and coordination process. By transitioning from CAD to BIM, the plan-to-design, design-to-construction, and construction-to-handover processes became more accessible and robust. The focus of the structural design was on sustainability – through developing the building envelope, general installations, energy efficiency, and control systems, among other things.

Project Challenges Foreseen

Solution

BIM Use Leads to Improved Design and Construction Efficiency in Convention Centre Project

CUSTOMER STORY II

BIM’s Value Proposition

8

Initially, this project was started using traditional CAD-based tools, and BIM was a lateral entry platform. However, using Autodesk Revit as one of the BIM solutions, we were able to bring design improvement and construction efficiency to this prestigious project, which will be a landmark for generations to come.

PALANIMUTHU KASINATHAN Vice President The BIM Engineers

Name India International Convention and Expo Centre (IICC)

Project Owner Government of India

Design Consultants Lead Architect - CP Kukreja Architects, The BIM Engineers

Contractor ARCOP, Larsen & Toubro (L&T) Construction

Budget INR 29946.93 Crore (USD 4,000 million)

Completion Year: 2022

Project Information

9

Clash disputesChallenges in creating an efficient workflow

Lack of coordination and collaboration causing delay in project design delivery

Continuously evolving design expectations leading to significant rework

Improper planning leading to excessive wastage on the construction site

The Aurangabad Industrial City (AURIC) is among India’s first well-planned, greenfield industrial Smart Cities. It is one of the nodes of the highly prestigious Delhi-Mumbai Industrial Corridor. The city is being developed in an area of 10,000 acres, wherein the Bidkin Industrial Area (part of the Shendre Bidkin Industrial Area) spans 2,487 acres. It will have provision for high-growth industries with wide-ranging infrastructure services, convenient access, and will handle waste with minimum impact on the environment.

Techture, one of the consultants on the Bidkin Industrial Area stretch of the AURIC city project, assisted in the project’s BIM-enabled virtual construction, including the design of the roads, utilities, and highway structures. Working in close collaboration with Larsen & Toubro (L&T), the design-and-build contractor, Techture used Autodesk AEC solutions (Civil 3D, InfraWorks and Navisworks) to devise the project workflow and provide a clash-free design, along with reliable, accurate and quantitative planning data for the project. This facilitated high-quality design from the pre-construction stage, for water-based utility networks, roads and highway structures.

High-quality high- performing building and infrastructure design

Dynamic clash detection and coordinated civil infrastructural modeling

Project workflow optimization with integrated analysis, generative design, and visualization tools

Reduced rework and errors with 4D simulations

Easy design modifications with simulation tools

Appropriate use of resources and saving on excessive wastage

Project Challenges Foreseen

Solution

Autodesk’s Navisworks Reduced Design Time in the Development of the Aurangabad Industrial City (AURIC)

CUSTOMER STORY III

BIM’s Value Proposition

10

Creating a federated and dynamic 3D Building Information Model (BIM) for AURIC city aided in better multi-party communication and a unified understanding through the 3D model. The infrastructure digitisation of roads, utilities and electrical assets improved quantity estimation and led to reduced timelines and increased cost efficiencies, by leaps and bounds.

VIRAJ VODITEL Founder and Director Techture

Name Bidkin Industrial Area – First Industrial Smart City of India

Project Owner Aurangabad Industrial Township Limited (AITL)

Design Consultants AECOM, Techture

Contractor Larsen & Toubro (L&T) Construction

Budget INR 6535.92 Crore (USD 873 million)

Completion Year: 2020

Project Information

11

Challenge of maximum disruption to existing facilities

Site constraints due to existing operations on-site

Challenge to ensure improvements within the right-of-way (ROW)

Non-collaborative environment and siloed- work approach

Huge dependency on 2D models

The congested city of Jabalpur, Madhya Pradesh, is situated on the two sides of the existing railway line and the railway overbridge (ROB) was the only bridge connecting both sides, leading to heavy traffic at peak hours. This overbridge was deemed incapable of and insufficient for catering to the current and estimated future traffic. These challenges made it necessary to widen the overbridge to a four-lane road with footpaths for pedestrians for catering to the level of service required for estimated traffic.

TPF Engineering Private Limited (TPFEPL), part of the worldwide TPF Group, is one of India’s oldest civil engineering consulting firms. For this project, TPFEPL resolved all the challenges foreseen in the project using Autodesk AEC collection tools. Using Autodesk suite, the consultant prepared 3D plans and profile drawings in conformation with the Indian Railways Corporation (IRC). Additionally, Revit and Dynamo scripts were extensively used for Box Girder Modeling for the railway overbridge. At the same time, these files were imported into InfraWorks to prepare for 3D visualization, improving decision-making and sustainability in the design delivery of the project corridor.

Accurate and precise visualization using Revit and Civil3D files in InfraWorks

Automated workflow processes ensured cost efficiency and faster decision- making in project delivery

Integrated workflows in one single 3D model improved collaboration and coordination

Enhanced productivity and faster speed of execution and delivery

Project plan of 2-3 days reduced to single day

Project Challenges Foreseen

Solution

Revit and Civil 3D Enhanced Productivity and Sped the Execution and Delivery of the Jabalpur Flyover and Railway Overbridge Project

CUSTOMER STORY IV

BIM’s Value Proposition

12

The signage plan would initially take us two-three days for a 10 km stretch. But with the Civil 3D Dynamo, we can automate it and reduce the work to almost a day. So there’s a lot of time-saving for us.

TPF Engineering Private Limited

Name Jabalpur Flyover and Railway Overbridge Project

Project Owner Ministry of Road, Transport and Highways (MoRTH)

Design Consultants TPF Engineering Private Limited

Budget INR 771.13 Crore (USD 103 million)

Completion Year: 2021 (estimated)

Project Information

13

Delhi Metro’s Phase 4 (phase IV), has been planned to provide last-mile connectivity to the new housing localities in the National Capital Region (NCR). Delhi Metro Rail Corporation proposed 103.93 km long corridor in Phase IV which is likely to come up by 2022. Of this, 61.679 kms across three lines (priority corridors) with 45 stations were approved in 2019. The length of the silver line (one of the priority lines) was increased in 2020, making the priority corridor project length 65.1 km long.

The Delhi Metro Rail Corporation (DMRC) set up an online collaboration platform to use a common data environment (CDE) via Autodesk BIM Collaborate Pro, which helped fast-track the project. Techture, one of the consultants on the projects, adopted Autodesk BIM Collaborate for project delivery. This enabled designers to visualize the complex geometry and complete designs for timely delivery. Engineers accurately developed advanced rebar models and achieved parametric modeling for structures of viaducts and stations to adhere to the challenging timelines. The implementation facilitated sustainable project outcomes through digitisation measures like creating rebar models in a virtual environment. This optimized design helped in reducing CO2 emissions in the environment, subsequently reducing GHG emissions. Also, such accurate structural models enabled the contractor to optimize the lengths of rebar to reduce wastage.

Project Challenges Foreseen

Solution

Cloud Collaboration with BIM Collaborate Pro helps Delhi Metro Phase IV’s Contractors to meet Stringent Project Deadlines

CUSTOMER STORY V

BIM’s Value Proposition

Advanced rebar modelling Development of complex structures incl. U-Girders, T-Girders, Pier Caps etc

Accurate quantity estimation for reduced project costs

Detailed parametric modelling of viaducts

Sustainable design and construction

No active collaborations between remote stakeholders

Efficient digitisation with parametric design and rebar modelling

4D/ 5D simulation for planned vs. actual assessments

Expansion of project area/ length

Accurate design & construction modelling (incl. LOD 400/500 BIM model)

Challenging project timeline for creation of complex structural geometries

Efficient stakeholder collaboration (Remote/ Off-site)

14

Name Delhi Metro Phase IV

Project Owner Delhi Metro Rail Corporation (DMRC)

Design Consultants Techture

Contractor China Civil Engineering Construction Corporation -KEC International JV

Budget INR 24948.65 Crore (USD 3334.68 million)

Completion Year: December 31, 2024 (Priority Corridors)

Project Information

Autodesk cloud solutions helped us to optimize model design and encouraged collaboration. The digitization of design-to- execution workflows helped the multi-disciplinary project stakeholders to collaborate remotely during the advent of the pandemic.

Dayesh Jaiswal Director, Techture

15

4

BIM Addressing Sustainable Development Goals

7 Affordable and Clean Energy

11 Sustainable Cities and Communities

9 Industry, Innovation and Infrastructure

12 Responsible Consumption and Production

BIM for Sustainable Infrastructure Lifecycle Management BIM supports infrastructure life cycle to achieve sustainability on a larger scale by developing a sustainable approach to design, asset creation and management. BIM data generated during design and build phases enables faster, safer, less wasteful construction for more cost-effective, and sustainable information.

 Facilitate data exchange and integration

 Provide visualized building performance analysis and energy simulations

 Assess design alternatives for resilience and adaptation to climate change

 Support green building assessment and certification

 Simulation models environmental impacts of construction process

 Define processes and simulate BIM data for waste reduction

 Increase construction productivity and performance

 Streamline schedules and logistics

 Catalyze lean project delivery

 Monitor and maintain sustainability performance of infrastructure projects

 Building predictive models for assessment of energy performance

 Develop models to create waste management models

 Conduct energy analysis from concept to complex modelling

 Models to use structural materials efficiently

 Design high- performance buildings

Plan & Design Operate Renovations and RetrofitsBuild1 2 3

16

How does BIM Advance Sustainability? BIM advances sustainability by refining design processes and using data intel- ligently to drive sustainable design to guarantee improved efficiency during the infrastructure lifecycle. BIM signifi- cantly increases the ease of planning and implementing sustainable practices.

Material Efficiency and Circularity  BIM improves materials

efficiency, and helps to create lighter products.

 BIM reduces waste through generative design and composites.

 Use of BIM for sustainable design eases the choice of green materials for construction.

 BIM conducts simulations to test and design more durable products.

 BIM enhances material efficiency while reducing waste in additive manufacturing.

 BIM minimizes waste by repairing parts with hybrid manufacturing.

Energy Efficiency and Sustainable Energy Consumption  BIM creates energy

efficient design models for infrastructure projects to develop net-zero energy buildings.

 Using energy simulations on BIM helps to estimate the buildings energy demand and fosters the introduction of more efficient design alternatives.

 BIM enables digital twin systems to track energy consumption and conduct predictive maintenance and operations.

 Use of BIM with automation and AI tools create sustainable design models, select better materials, and better manage data.

Create a Responsible Supply Chain Framework  BIM enables contractors to

transition from traditional on-site logistics processes to data-and model-based logistics process leading to efficiency and productivity.

 BIM-based construction supply chain framework eases the audit process for suppliers, ensuring product quality and compliance.

 BIM helps AEC stakeholders to comply with regulations with material and supplier declaration.

 BIM-based construction supply chain framework helps to monitor progress and coordination of site activities efficiently.

17

18

Benefits of BIM-based Value Engineering in Construction Workflow6

33% 33%

36% 43%

50% 64%

Reduction in project duration

Reduction in construction cost and whole lifecycle of built assets

Reduction in construction rework

Increase in labour productivity

Reduction in Greenhouse Gas emissions in the built environment

Reduced document errors and emissions

Impact of BIM on Construction Projects

Transparent and Collaborative

Sustainable Design

Material Efficiency and Circularity

Sustainable Energy Consumption

Faster, and Cost Effective Project

Delivery

Enhanced visualization for modular construction

Productivity Benefits Sustainability Benefits

Why is there a need for BIM in India?

The contribution of the Indian construction industry to the Indian economy and the socio-economic growth of the country is significant. Currently, the sector is undergoing a major transformation – including signif- icant urbanization and economic development. Therefore, it requires proper management of all construction activities, including planning, scheduling, drawings, and information management. It requires new and successful design, coordination, and document techniques such as BIM.

India’s Growing Building and Construction Sector

Construction market in the world by 2025 3rd Largest

Indian construction market by 2025 USD 0.95 tn

Indian project owners, contractors believe project risks rising rapidly

80%+

(Source: KPMG)

Of infrastructure for 2030 is yet to be build

70%

Productivity boost expected by using BIM and other documentation technologies in construction processes

5-7x

Use of BIM can boost productivity in the Indian infrastructure sector by

at least 25-30%.

Need for BIM

Rethinking design

Enabling better collaboration in real time

Improving on-site execution and reducing risks

Improving material efficiency and ensuring sustainable energy consumption

Simplifying integration of design and construction information

Supporting green building assessment and certification

19

Benefits of BIM derived by Indian firms

“BIM helps in achieving project targets during fast-paced construction, pre-coordinated and prefabricated construction.”

The BIM Engineers

“When we work on a BIM platform in an integrated manner we sort of minimize the errors and clashes that we can figure out during the construction stages.”

BDP Design

While the Indian infrastructure community still relies heavily on CAD for their design require- ments, many Indian firms have transitioned from CAD to BIM to improve the efficiencies of their project workflows. By deploying BIM, Indian stakeholders have seen significant benefits in shortening the feedback loop and improving the documentation process. It also serves as the basis for a better-coordinated design.

20

Source: Geospatial World Analysis

Integration of Design and Construction Information

Interoperability and IFC

Clash Detection

Lean Construction Planning and Parametric Modelling

Cloud Collaboration and Document Management

4D/5D Scheduling, Reinforcement Detailing, Cloud Rendering, and Reporting and Analytics

21%

20%

19%

18%

13%

9%

India is embarking on a massive infrastructure journey. Given the Government’s plan to build 100 airports, construct 20 million affordable homes, and modernize 8000 railway stations, the country needs a policy, within the current infrastructure ecosystem, to enhance the adoption of building technology (in particular, BIM) and deliver this grand vision better and faster.

In India, even today, most projects still see cost overruns of 20% on average, along with time overruns and material wastage. This is a significant loss of money. By using BIM, stakeholders can simulate infrastructure sustainability conditions for the future and build them accordingly. Adopting BIM in India will help simulate design and construction conditions to provide alternatives prior to being confronted with infrastructure-related challenges. BIM allows stakeholders to design in 3D, make intelligent decisions, and spend wisely. It enables stakeholders to visualize and solve problems by eliminating design costs and time issues and enhancing project delivery. BIM also leads to increased collaboration, reducing rework, and promoting collaborative thinking and planning in the project workflow.

Using BIM is necessary for building infrastructure — for a better today and for the grander infrastructure vision of tomorrow.

Summary

Digital transformation is key to infrastructure projects in India, and it has to be now. BIM lies at the centre of this digital transformation as an intelligent 3D model-based process that gives the AEC professionals tools and insights to plan, design, construct and manage infrastructure more efficiently and effectively.

SUNIL M.K. Head- AEC, Autodesk India

21

List of Citations [Report] [online] IEA (2019), Global Status Report for Buildings and Construction 2019, IEA, Paris <https://www.iea.org/reports/global-status-report-for-buildings-and-construction-2019>

[Report] [online] IPCC (2020), Global Warming of 1.5 °C, IPCC <https://www.ipcc.ch/site/assets/uploads/2018/02/ipcc_wg3_ar5_chapter9.pdf>

[Report] [online] ScienceDirect (2011), Waste – a Handbook for Management <https://www.sciencedirect.com/book/9780123814753/waste>

[Website] Autodesk, BIM Definition - Design and Build with BIM <https://www.autodesk.com/solutions/bim>

[Report] [online] Sustainability 2020, 12, 2436, Kaewunruen, S.; Sresakoolchai, J.; Zhou, Z. Sustainabili- ty-Based Lifecycle Management for Bridge Infrastructure Using 6D BIM <https://doi.org/10.3390/su12062436>

[Report] [online] ScienceDirect (2015), Green BIM in Sustainable Infrastructure <https://doi.org/10.1016/j.promfg.2015.07.483>

[Report] [online] Autodesk FY 21 Impact Report, Autodesk <https://damassets.autodesk.net/content/dam/ autodesk/www/sustainability/docs/pdf/autodesk-fy2021-impact-report.pdf>

[Video] [online] Autodesk customer stories – Bangalore International Airport Limited leverages BIM to connect its sustainability and project goals for Terminal-2 <https://www.autodesk.in/customer-stories/bial-video>

[News item] [online] SOM’s design for new garden terminal at Kempegowda International Airport in Bengaluru, India unveiled <https://www.som.com/news/soms_design_for_new_garden_terminal_at_ kempegowda_international_airport_in_bengaluru_india_unveiled>

[News item] [online] Indian International Convention & Expo Centre in Dwarka <https://www.e-architect.com/india/india-international-convention-expo-centre-dwarka>

[Presentation] [Online] Aurangabad Industrial City (AURIC), Boston Smart Utilities, BRA Meeting <https://www.e-architect.com/india/india-international-convention-expo-centre-dwarka>

[Website] [Online] AURIC – Aurangabad Industrial City: Project Information <https://www.techture.global/blog/portfolio/aurangabad-industrial-city/>

[Customer Success Story] [Online] Autodesk AEC solutions use by TPF Engineering Private Limited (TPFEPL) to build India’s infrastructure: Case Study <https://damassets.autodesk.net/content/dam/ autodesk/www/customer-stories/case-studies/in/pdf/tpf-engineering-v3.pdf>

[Report] [Online] Realizing the future of sustainable design through BIM and analysis, by Robert E. Middlebrooks, AIA. < http://images.autodesk.com/adsk/files/bim_for_sustainable_design_white_paper.pdf>

22

https://www.iea.org/reports/global-status-report-for-buildings-and-construction-2019 https://www.ipcc.ch/site/assets/uploads/2018/02/ipcc_wg3_ar5_chapter9.pdf https://www.sciencedirect.com/book/9780123814753/waste https://www.autodesk.com/solutions/bim https://doi.org/10.3390/su12062436 https://doi.org/10.1016/j.promfg.2015.07.483 https://damassets.autodesk.net/content/dam/autodesk/www/sustainability/docs/pdf/autodesk-fy2021-impact-report.pdf https://damassets.autodesk.net/content/dam/autodesk/www/sustainability/docs/pdf/autodesk-fy2021-impact-report.pdf https://www.autodesk.in/customer-stories/bial-video https://www.som.com/news/soms_design_for_new_garden_terminal_at_kempegowda_international_airport_in_bengaluru_india_unveiled https://www.som.com/news/soms_design_for_new_garden_terminal_at_kempegowda_international_airport_in_bengaluru_india_unveiled https://www.e-architect.com/india/india-international-convention-expo-centre-dwarka https://www.e-architect.com/india/india-international-convention-expo-centre-dwarka https://www.techture.global/blog/portfolio/aurangabad-industrial-city/ https://damassets.autodesk.net/content/dam/autodesk/www/customer-stories/case-studies/in/pdf/tpf-engineering-v3.pdf https://damassets.autodesk.net/content/dam/autodesk/www/customer-stories/case-studies/in/pdf/tpf-engineering-v3.pdf http://images.autodesk.com/adsk/files/bim_for_sustainable_design_white_paper.pdf

List of Abbreviations 2D – Two Dimension 3D – Three Dimension 4D – Fourth Dimension 5D – Fifth Dimension AAI – Airport Authority of India AI – Artificial Intelligence AEC – Architecture, Engineering and Construction AITL - Aurangabad Industrial Township Limited ASMEP Services – Architecture, Structural Design, Mechanical Engineering, Electrical Design and Plumbing and Sanitation Services AURIC – Aurangabad Industrial City BIAL – Bangalore International Airport Limited (BIAL) BIM – Building Information Modelling CAD – Computer-Aided Design CDE – Common Data Environment COBie - Construction Operations Building Information Exchange GHG – Green-house Gas Emissions IFC – Issued for Construction IICC – Indian International Convention and Expo Centre IGBC – Indian Green Building Council IRC – Indian Railways Corporation KIA – Kempegowda International Airport (KIA) KSIIDC - Karnataka State Industrial and Infrastructure Development Corporation L&T – Larsen and Toubro MoRTH – Ministry of Road Transport and Highways RoI – Return on Investment RFIs – Request for Information ROB – Railway Over Bridge ROW – Right-of-Way SBIA – Shendre Bidkin Industrial Area SOM - Skidmore, Owings & Merrill

23

Autodesk India Unit A4, A Wing, 2nd Floor, Divyashree Chambers

Langford Road, Bengaluru, Karnataka 560025

Chaitra Shetty Email: chaitra.shetty@autodesk.com

Geospatial World A-145, Sector-63, Noida, Uttar Pradesh, 201301

Ananya Narain Email: ananya@geospatialworld.net

FOR MORE DETAILS, PLEASE REACH OUT TO:

Produced by

chaitra.shetty@autodesk.com

Introduction BIM Success Stories Customer Story II BIM Use Leads to Improved Design and Construction Efficiency in Convention Centre Project Customer Story III Customer Story IV Customer Story V BIM for Sustainable Infrastructure Lifecycle Management BIM Addressing Sustainable Development Goals

How does BIM Advance Sustainability? Impact of BIM on Construction Projects Why is there a need for BIM in India? Benefits of BIM derived by Indian firms Summary List of Citations List of Abbreviations

Button 23: Page 3: Page 5: Page 7: Page 9: Page 11: Page 13: Page 15: Page 17: Page 19: Page 21: Page 23:

Button 24: Page 3: Page 5: Page 7: Page 9: Page 11: Page 13: Page 15: Page 17: Page 19: Page 21: Page 23:

Button 25: Page 3: Page 5: Page 7: Page 9: Page 11: Page 13: Page 15: Page 17: Page 19: Page 21: Page 23:

Button 17: Button 18:


Item Type: pdf