Autodesk Construction Cloud.pdf
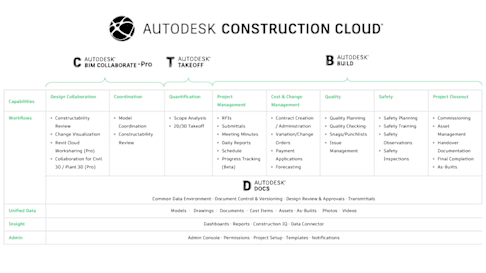
Capabilities Design Collaboration Coordination Quantification Project
Management
Cost & Change
Management
Quality Safety Project Closeout
Workflows • Constructability
Review
• Change Visualization
• Revit Cloud
Worksharing (Pro)
• Collaboration for Civil
3D / Plant 3D (Pro)
• Model
Coordination
• Constructability
Review
• Scope Analysis
• 2D/3D Takeoff
• RFIs
• Submittals
• Meeting Minutes
• Daily Reports
• Schedule
• Progress Tracking
(Beta)
• Contract Creation
/ Administration
• Variation/Change
Orders
• Payment
Applications
• Forecasting
• Quality Planning
• Quality Checking
• Snags/Punchlists
• Issue
Management
• Safety Planning
• Safety Training
• Safety
Observations
• Safety
Inspections
• Commissioning
• Asset
Management
• Handover
Documentation
• Final Completion
• As-Builts
Common Data Environment · Document Control & Versioning · Design Review & Approvals · Transmittals
Unified Data Models · Drawings · Documents · Cost Items · Assets · As-Builts · Photos · Videos
Insight Dashboards · Reports · Construction IQ · Data Connector
Admin Admin Console · Permissions · Project Setup · Templates · Notifications
-Pro
CDE Document Management, Review and Approval, Issue – and Task management, Desktop Connector, Version and Change
Reporting and Insights Reports, Dashboards, Data Connections, Forge API, Construction IQ
Design Collaboration Worksharing and coordination of Teams and Designers
Model Coordination Coordination and Clash Detection of Models Navisworks Connection, BIM 360 Glue (Classic)
Revit Cloud Worksharing Revit Realtime Collaboration in the Cloud Collaboration for Civil 3D / Plant 3D
2D & 3D Estimation Quantity Takeoffs from Plans and BIM Models, 2D and 3D
Project Management Meeting minutes, Task- and Issue management, Plan-Publish, Field Management
Quality & Safety Management Handover Documentation, Progress Tracking, Commissioning, Photo documentation
Cost Management Change Order Tracking and Budget Control
Common Data Environment
Design Coordination
Plan Preconstruction
Construction Execution
Product Name Capabilities / Features ACC Product Name Capabilities / Features Notes
Design Design Collaboration Revit Cloud Work-sharing Collaboration for Civil 3D & Plant 3D
• Collaboration for Civil 3D & Plant 3D
• Revit Cloud Work-sharing • Design Collaboration • Automated Clash Detection • Aggregated Model
Coordination • Issue Management
PRO includes access to the collaboration and work-sharing tools for Revit, Plant 3D and Civil 3D.
Coordinate Automated Clash Detection Aggregated Model Coordination Issue Management
Build Project Management Field Management Safety Management Reporting & Analytics
• Project Management • Field Management • Safety Management • Quality Control • Progress Tracking • Cost Management • Budget Control • Change Management • Pay Applications • Project Closeout
Capabilities from both BIM 360 Build and Cost, together with the best of PlanGridCost
Cost Management Budget Control Change Management Pay Applications
PlanGrid Project Management Field Management Safety Management
Docs Document Management / CDE Version / Change Management Approvals / Design Reviews Metadata Management
Document Management / CDE Version / Change Management Approvals / Design Reviews Metadata Management
Autodesk Docs is included in all the products
Takeoff Scope Analysis2D Takeoff 3D Takeoff
New 2D and 3D quantification tool
Legacy Collaboration
Owner
Facilities Manager
Architect/Design Team
General/Main Contractor
Engineer
Subcontractor Estimator
Project Manager
Fragmented sources of truth
Common Data Environment
Autodesk Docs
Owner
Facilities Manager
Architect/Design Team
General/Main Contractor
Engineer
Subcontractor Estimator
Project Manager
Organize, distribute, and share files on a single, connected document management platform, ensuring all team members have access to the information they need
Document Repository and -control
Versioning, Revision and Backup
Document Review, Approval and Sharing
Autodesk Docs
Document Management
Autodesk Docs
Common Data Environment • Central Document Storage
Storage of all project-relevant data and viewing directly in the browser
• Access and permissions control Folder-based assignment of permissions based on role, company or individual
• Versioning Automatic versioning of documents and the possibility of visual comparison (2D / 3D)
• Office 365 Integration Check and edit MS Office documents
• Review and approval workflows Fully customizable processes
• Issue and task management Locate issues in 2D and 3D document and assign to project members
Viewable 2D- and 3D File formats
Autodesk Docs Document Management
• 3DM • 3DS • ASM • CAM360 • CATPART • CATPRODUCT • CGR • DAE • DGN • DLV3 • DWF / DWFX • DWG / DWT • EXP • F3D • FBX • G • GBXML • IAM / IPT • IDW
• IFC • IGS / IGES • JT • MODEL • NEU • NWC / NWD • OBJ • PRT • RCP • RVT • SAB • SAT • SESSION • SKP • SLDASM • SLDPRT • SMB • SMT • STE
• STEP / STP • STL / STLA /
STLB • WIRE • X_B / X_T • XAS • XPR
Media Formats • 3G2 / 3GP • ASF • AVX / AVI • BMP • DIVX • DV / DVI • F4V • FLI / FLC • FLV • GIF
• JPE / JPEG / JPG
• MOV / MOVIE • MP4 • MPE • MPG / MPEG • MPV2 • OGG • PNG • PPM • QT • RM • TIF / TIFF • WEBM • WMV
Office Formats • CSV • DOC / DOCX • DOCM
• ODP • ODS • ODT • PDF • PS • POT • POTM • POTX • PPT / PPTX • RTF • TXT • XLS / XLSX
Autodesk Docs
CDE – ISO 19650 • Support of the recommended processes in ISO
19650 for handling construction projects.
• Use of the file naming convention of ISO 19650 as default and assign to individual upload folders on the CDE
• Customizable Attribute assignment to documents – like: Status, Revision, Classification
• Automatic checking of all new files when uploading to the selected folder against the file naming convention
• Uploaded documents that do not conform to the file naming convention are parked in a separate holding area and can be renamed and assigned manually
Autodesk Docs Review and Approval workflow
Select Documents
Select Approval WorkflowInitiator Initiates Workflow
Reviewer
Review Documents and add Markups and Comments
Assign Tasks or Finished Steps and Hands Over to Next Reviewer
Reviews Documents and any Comment and Markup From Previous Reviewers
Start The First Review Step
Submit and Finishes The Approval Workflow
Sets The Approval StatusApprover
1-6 process steps
Start The Final Approval Step
Empower BIM experts to improve constructability of models, increase transparency in managing risk, and facilitate more efficient design collaboration
Design Collaboration
Aggregated and Federated
Models
Issue Management
Automated Clash Detection
Document Management
Autodesk BIM Collaborate
Collaboration
Central Model
Local Model
User C
Local Model
User A
Local Model
User D
Local Model
User B
Architecture Team
MEP Team
Structure Team
Revit Cloud Worksharing
WIP Model Published Model Shared Modell
Autodesk BIM Collaborate
Revit and Navisworks Integration
• Navisworks Direct access to models from Navisworks to Autodesk Construction Cloud and coordinate and clash review using standard Navisworks tools.
• Assign Coordination tasks
• Revit Direct access to models and review design tasks in Revit by Integration of Autodesk Construction Cloud issues.
2D Takeoff 3D Takeoff
Scope Analysis
Enable estimators to perform more accurate 2D Take-offs and generate automated quantities from 3D models
Document Management
Autodesk Takeoff
Quantification
Empower builders with a field execution and project management solution to seamlessly collaborate and deliver construction projects on time, on budget
Project Management
Quality Management
Safety Management
Project Closeout
Cost Management
Document Management
Autodesk Build
Construction
Configure the RFI workflow to meet your team’s need
Streamline the RFI workflow and elevate an Issue to an RFI
Connect Project Management with Cost Management by linking or creating a PCO from an RFI
Compile a robust audit trail with the RFI activity log
RFIs Seamlessly manage RFIs and connect them to other tasks across the project lifecycle
Connect the field and office by linking multiple pushpins or markups to one or more RFIs
Streamline submittal log creation by Importing submittal logs
Access submittals when and where you need them by viewing, sorting and filtering on mobile in PlanGrid Build
One sides doesn’t fit all. Create customize submittal responses
Keep submittals top of mind and track assigned and recently closed submittals in Project Home
Submittals Efficiently create, coordinate, and manage all submittals in a single document library
Keep all critical stakeholders updated by adding them to the distribution list.
Ensure necessary team members have an opportunity to review by adding them as co- reviewers
Create accountability by assigning attendees to meeting items with due dates
Include all critical information and link documents, issues and other references to meeting items
Simplify communication with send email notifications to all attendees with the agenda or meeting notes
Get and keep the right people in the room and seamlessly schedule follow up meetings
Meeting Minutes Make meetings effortless, productive and collaborative
Keep all information on hand with meeting minutes on mobile
Get the information you need with custom and flexible report templates
Minimize unnecessary manual work by automatically incorporating weather
Accommodate multiple crews or shifts and create multiple daily reports per day
Quickly And Easily Report Your Daily Work Daily Reports
Key Information
• Features will include: schedule surfacing, filters and references, along with the ability for permissioned users to comment on schedule activity items to update schedule teams or suggest changes
• Schedule will be included in the Autodesk Build subscription, not as an add-on.
• Currently in private beta, with upcoming open beta availability to all Autodesk Build customers.
Autodesk Build
Schedule
Attributes Documentation
Object status
Progress tracking Barcode / QR Code
IoT / Sensors
Issue- / Maintenance history
Commissioning / Handover
Assets
Unlimited storage Unlimited # of projects
Desktop Mobile
Visualization
Digital Walkthough and Review
VR / AR
Autodesk Build
Cost Management • Budget creation and management
Flexible creation of budget codes
• Contract and order management Creation and management of subcontracts
• Variations / change orders Centralized recording and tracking of changes and supplementary offers
• Cost forecasts Comparison of costs and budget and forecasting on the current project.
• Payment requests Capture of progress payments
Payment Applications
Contracts
Potential Variation/ Change Orders
Quote Requests
Variation/ Change Orders
Expenses
Spreadsheets &
Reports
Files &
References
Cost management with Autodesk Build:
Better cost control
Streamlined cost workflows & enhance collaboration
Improved forecast accuracy
Real-time visibility of cost-related risk and the project’s financial health
Autodesk Construction Cloud
Connectivity Power BI • Quickly extract project data without requiring
expensive APIs or custom code. • Improved data visualization for more informed
business decisions
ACC Connect • "Out-of-box" platform without code with a variety of
ready-made interfaces that can be used easily and flexibly without relying on technical resources.
Forge • Access design and engineering data in the cloud. • Automate processes, connect workflows visualize data. • Forge API allows access to Construction Cloud content
CONSTRUCTION IQ Identify and prioritize project risks with Construction IQ
Quickly identify items that need immediate attention
View risks in context of design, quality, safety and/or
project controls dashboards
Use machine learning to scan project data like Issues, RFIs and design errors to identify
high risk areas
CONSTRUCTION IQ Project-level and cross-project data analysis and risk prevention with Construction IQ
Machine-learning algorithms turn data into risk
assessments across quality, safety, project controls and
design
Quickly visualise which subcontractors need attention
Risk dashboards give teams an at-a-glance view of risk factors
for individual projects and across project portfolios
DATA CONNECTOR Get more out of your data with a single click
Extract project data for use in robust business intelligence
tools
Leverage templates to extract and manipulate data to enable a more sophisticated analysis
Quickly extra project data from all projects and workflows and
automate the process with scheduled extraction
Data Connector Reduce the amount of heavy lifting to handover a project successfully
• Quickly extra project data from all projects and workflows
• Extract project data for use in robust business intelligence tools
• Leverage use to templates to extract and manipulate data to enable a more sophisticated analysis
REPORTS Configure and automate critical construction reporting
Schedule reports to be shared on a one-time basis or as
recurring reports
Easily customise your report with filters
Leverage report templates to configure daily or weekly
reports
As Built / Closeout Automate the collection handover documentation
• Single click O&M file creation
• Currently focused on Sheets, RFIs and Submittals.
• Key roadmap development area for creation of a seamless handover process
D O
CU M
EN T
& F
IL E
M A
N A
G EM
EN T
DATA & ANALYTICS WORKFORCE COLLABORATION
REALITY CAPTURE PROJECT MANAGEMENT
FIN A
N CIA
LS & B
U D
G ET M
A N
A G
EM EN
T M
IX ED
R EA
LI TY
SITE & SA
FETY M A
N A
G EM
EN T
Integrate with our portfolio of products in the Autodesk Construction Cloud platform
Build integrations between 200+ other applications (Cloud Storage, Analytics, ERP's, eSignature, CRM's etc.)
Eliminate manual work and drive productivity
Quickly tailor integrations to fit your exact needs
Leverage triggers between systems
Keep different applications up to date
ACC Connect provides an out-of-box, no- code platform so you can create flexible integrations without relying on engineering resources.
Slide Number 4 Slide Number 5 Slide Number 6 Legacy Collaboration Common Data Environment Slide Number 12 Slide Number 13 Slide Number 14 Slide Number 15 Autodesk Docs Slide Number 17 Slide Number 18 Slide Number 19 Slide Number 20 Slide Number 21 Slide Number 22 Slide Number 23 Slide Number 24 Slide Number 25 Slide Number 26 Slide Number 27 Slide Number 28 Slide Number 29 Slide Number 31 Slide Number 32 Slide Number 34 Slide Number 35 Slide Number 36 Slide Number 37 Slide Number 38 Slide Number 39 Slide Number 40 Slide Number 41 Slide Number 42 Slide Number 43